
Search results for "Extension" in Home Design Ideas
 Hamilton King
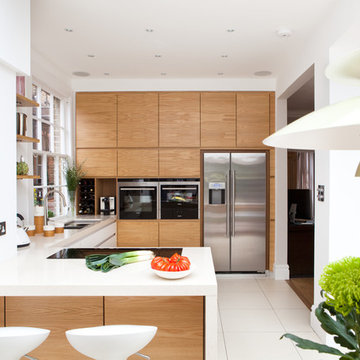
Design ideas for a medium sized contemporary u-shaped kitchen/diner in London with flat-panel cabinets, light wood cabinets, stainless steel appliances and a breakfast bar.
 Renotech Building Pty Ltd

Medium sized contemporary ensuite wet room bathroom in Sydney with flat-panel cabinets, grey cabinets, a freestanding bath, white tiles, porcelain tiles, porcelain flooring, a submerged sink, white floors, an open shower, beige worktops, a single sink and a floating vanity unit.
 Rachael Honner Styling



Our deck / My hubby is quite the handyman, he completed our deck extension all by himself. It's not quite finished just yet as we have some painting left to do but so proud of him!
Photography and Styling Rachael Honner
 Pike & Partners

Rear extension in Battersea with an open plan kitchen / dining area and an alcove desk space.
This is an example of a medium sized contemporary study in London with white walls, medium hardwood flooring, a built-in desk and beige floors.
This is an example of a medium sized contemporary study in London with white walls, medium hardwood flooring, a built-in desk and beige floors.
 Francesco Pierazzi Architects

To dwell and establish connections with a place is a basic human necessity often combined, amongst other things, with light and is performed in association with the elements that generate it, be they natural or artificial. And in the renovation of this purpose-built first floor flat in a quiet residential street in Kennington, the use of light in its varied forms is adopted to modulate the space and create a brand new dwelling, adapted to modern living standards.
From the intentionally darkened entrance lobby at the lower ground floor – as seen in Mackintosh’s Hill House – one is led to a brighter upper level where the insertion of wide pivot doors creates a flexible open plan centred around an unfinished plaster box-like pod. Kitchen and living room are connected and use a stair balustrade that doubles as a bench seat; this allows the landing to become an extension of the kitchen/dining area - rather than being merely circulation space – with a new external view towards the landscaped terrace at the rear.
The attic space is converted: a modernist black box, clad in natural slate tiles and with a wide sliding window, is inserted in the rear roof slope to accommodate a bedroom and a bathroom.
A new relationship can eventually be established with all new and existing exterior openings, now visible from the former landing space: traditional timber sash windows are re-introduced to replace unsightly UPVC frames, and skylights are put in to direct one’s view outwards and upwards.
photo: Gianluca Maver
 Oliver Bea Design Ltd

Inspiration for a medium sized contemporary back patio in London with no cover and concrete paving.
 Guarnieri Architects

Photo of a medium sized contemporary roof rooftop terrace in London with a roof extension.
 MW Architects
French + Tye
Medium sized contemporary galley kitchen/diner in London with flat-panel cabinets, blue cabinets, composite countertops, white splashback, cement tile splashback, stainless steel appliances, medium hardwood flooring and an island.
Medium sized contemporary galley kitchen/diner in London with flat-panel cabinets, blue cabinets, composite countertops, white splashback, cement tile splashback, stainless steel appliances, medium hardwood flooring and an island.
 Claire McLuckie Architect
Photography: © Sha McAuley
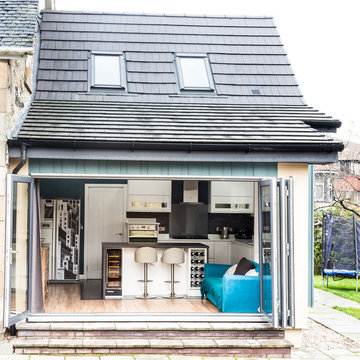
Photo of a medium sized contemporary patio in Other.
Photo of a medium sized contemporary patio in Other.
 Coogan Architects

This is an example of a medium sized contemporary front door in Glasgow with white walls, terracotta flooring, a pivot front door and a medium wood front door.

 Plus Rooms

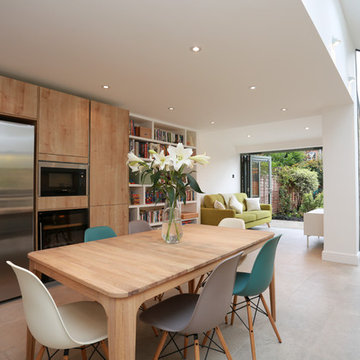
Stunning space. A side return transforms this terraced property in Balham flooding it with light. Skylights and bi-fold doors used.
Design ideas for a medium sized contemporary open plan dining room in London with white walls and beige floors.
Design ideas for a medium sized contemporary open plan dining room in London with white walls and beige floors.

 Reading + West Architects
Richard Glover Photography
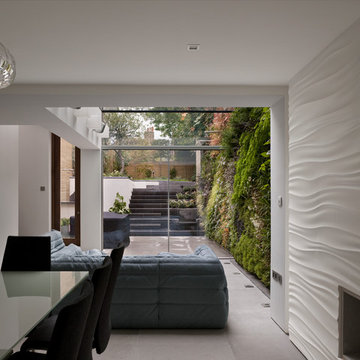
Inspiration for a medium sized contemporary living room in London with white walls, limestone flooring and a ribbon fireplace.
Inspiration for a medium sized contemporary living room in London with white walls, limestone flooring and a ribbon fireplace.
 Finch Lockerbie
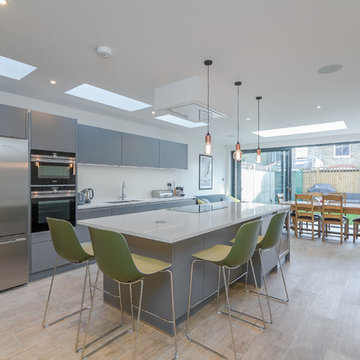
Photo of a medium sized contemporary single-wall kitchen/diner in London with a submerged sink, flat-panel cabinets, grey cabinets, quartz worktops, white splashback, stainless steel appliances, light hardwood flooring, an island, brown floors and white worktops.
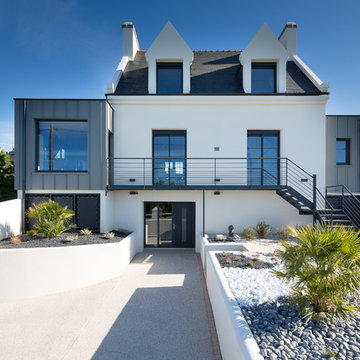
 Extensions Extenbois
This is an example of a white and medium sized contemporary two floor house exterior in Brest with a pitched roof and mixed cladding.

 theCAVE architecture + design
Andy Marshall
This is an example of a medium sized modern enclosed living room in Cheshire with white walls, light hardwood flooring, a ribbon fireplace, a metal fireplace surround, a built-in media unit and beige floors.
This is an example of a medium sized modern enclosed living room in Cheshire with white walls, light hardwood flooring, a ribbon fireplace, a metal fireplace surround, a built-in media unit and beige floors.
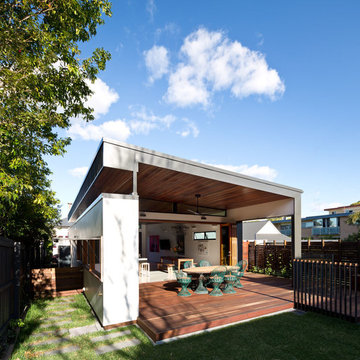
 LARC Collective
Inspiration for a medium sized contemporary back terrace in Brisbane with a roof extension.

 Russell Taylor Architects
Medium sized traditional ensuite bathroom in London with a corner shower and blue tiles.
14