
Search results for "Extension" in Home Design Ideas

 HollandGreen Architecture, Interiors & Landscapes
Gavin Fraser
Design ideas for a medium sized bohemian formal enclosed living room in London with medium hardwood flooring and a wall mounted tv.
Design ideas for a medium sized bohemian formal enclosed living room in London with medium hardwood flooring and a wall mounted tv.

 Portman Studio
Anna Stathaki
Inspiration for a medium sized contemporary back patio in London with natural stone paving.
Inspiration for a medium sized contemporary back patio in London with natural stone paving.
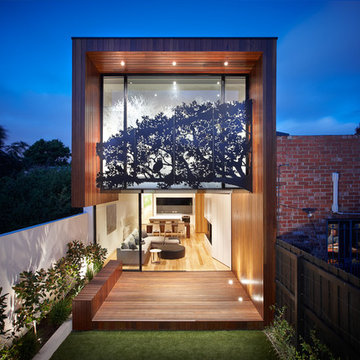
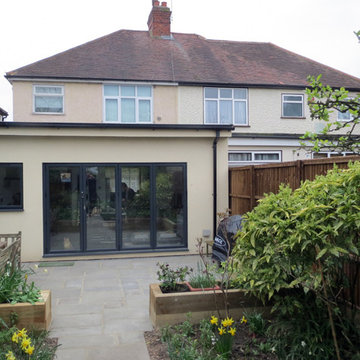
 The Home Extensions Company
Image of Home Extension completed by the Home Extension Company in April 2014. This extension is used as a kitchen, creating valuable space in this semi-detached home in Middlesex.

 form follows function
marcusclintonphotography.com.au
Design ideas for a medium sized contemporary galley open plan kitchen in Sydney with a double-bowl sink, flat-panel cabinets, light wood cabinets, glass sheet splashback, stainless steel appliances and an island.
Design ideas for a medium sized contemporary galley open plan kitchen in Sydney with a double-bowl sink, flat-panel cabinets, light wood cabinets, glass sheet splashback, stainless steel appliances and an island.
 CLPM Limited

The finished result! Beautiful contemporary family iiving space with fabulously designed garden which makes the most use of a smallish exterior plot. Pictures by James Bryden
 ArchiTK

Inspiration for a medium sized contemporary back rectangular lengths swimming pool in Rennes with decking.
 TURN Architects llp
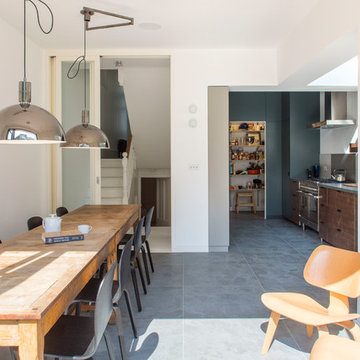
Kitchen larder towards the rear is a three sided walk in storage room with flexible shelving from floor to ceiling. Dark grey/green flush panelled wall is made of spray painted mdf panel -
All joinery work by Joshua Dumond Furniture
Photos by Adam Luszniak
 Mihaly Slocombe

Periscope House draws light into a young family’s home, adding thoughtful solutions and flexible spaces to 1950s Art Deco foundations.
Our clients engaged us to undertake a considered extension to their character-rich home in Malvern East. They wanted to celebrate their home’s history while adapting it to the needs of their family, and future-proofing it for decades to come.
The extension’s form meets with and continues the existing roofline, politely emerging at the rear of the house. The tones of the original white render and red brick are reflected in the extension, informing its white Colorbond exterior and selective pops of red throughout.
Inside, the original home’s layout has been reimagined to better suit a growing family. Once closed-in formal dining and lounge rooms were converted into children’s bedrooms, supplementing the main bedroom and a versatile fourth room. Grouping these rooms together has created a subtle definition of zones: private spaces are nestled to the front, while the rear extension opens up to shared living areas.
A tailored response to the site, the extension’s ground floor addresses the western back garden, and first floor (AKA the periscope) faces the northern sun. Sitting above the open plan living areas, the periscope is a mezzanine that nimbly sidesteps the harsh afternoon light synonymous with a western facing back yard. It features a solid wall to the west and a glass wall to the north, emulating the rotation of a periscope to draw gentle light into the extension.
Beneath the mezzanine, the kitchen, dining, living and outdoor spaces effortlessly overlap. Also accessible via an informal back door for friends and family, this generous communal area provides our clients with the functionality, spatial cohesion and connection to the outdoors they were missing. Melding modern and heritage elements, Periscope House honours the history of our clients’ home while creating light-filled shared spaces – all through a periscopic lens that opens the home to the garden.
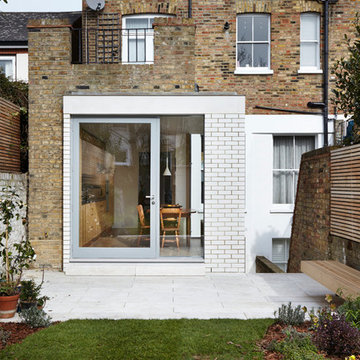
 Llowarch Llowarch Architects
Medium sized and beige contemporary brick terraced house in London with three floors.
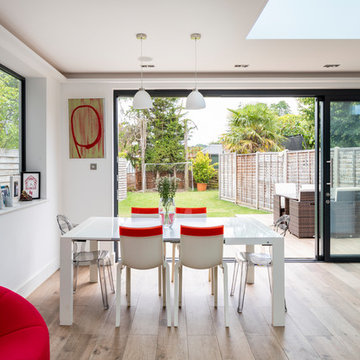
 Greenway Associates
Photo of a medium sized contemporary dining room in London with white walls, light hardwood flooring and brown floors.
 Greenway Associates
Inspiration for a medium sized contemporary u-shaped kitchen in London with a submerged sink, flat-panel cabinets, mirror splashback, stainless steel appliances, light hardwood flooring, an island, beige floors, white worktops and black cabinets.

 Space Group Architects
Paul Riddle
This is an example of a medium sized modern dining room in London with white walls, concrete flooring and grey floors.
This is an example of a medium sized modern dining room in London with white walls, concrete flooring and grey floors.

 Watershedd
This house extension attaches to the original stone cottage, spread over two floors. The new extension is wrapped in vertical black timber cladding to differentiate from the original cottage. Top down living is provided to maximise the views out to sea from the central living spaces.
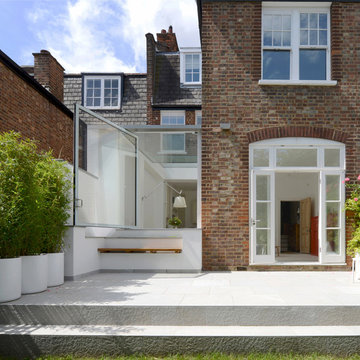
 Paul Archer Design
Linda Stewart
This is an example of a medium sized contemporary render house exterior in London with a flat roof.
This is an example of a medium sized contemporary render house exterior in London with a flat roof.

 Concept 8 Architects
Contemporary Rear Extension, Photo by David Butler
Design ideas for a medium sized and red contemporary two floor rear house exterior in Surrey with mixed cladding, a pitched roof and a shingle roof.
Design ideas for a medium sized and red contemporary two floor rear house exterior in Surrey with mixed cladding, a pitched roof and a shingle roof.

 Peter Reader Landscapes
The wildflower meadow in the orchard.
Photo of a medium sized contemporary back garden for summer in London.
Photo of a medium sized contemporary back garden for summer in London.
 VORBILD Architecture

The rear of the property has been extended to the side and opened up into the garden with aluminium French doors with traditional divisions.
The kitchen is Italian, with recessed metal handles and a light coloured marble worktop, which encompasses the freestanding kitchen island on three sides. The fronts have been painted in a Farrow and Ball colour.
The floor tiles are hand made, on top of underfloor heating.
Two Velux windows give additional light to the side extension roof.
Photography by Chris Snook
 Concept 8 Architects

Rear extension, photo by David Butler
This is an example of a medium sized and red traditional two floor brick and rear house exterior in Surrey with a hip roof and a tiled roof.
This is an example of a medium sized and red traditional two floor brick and rear house exterior in Surrey with a hip roof and a tiled roof.
 Studio Fabbri

Photo of a medium sized contemporary single-wall kitchen/diner in London with flat-panel cabinets, pink splashback, black appliances, an island, grey floors, an integrated sink, light wood cabinets, terrazzo worktops, ceramic splashback, lino flooring, white worktops, exposed beams and a feature wall.
10