
Search results for "Extension" in Home Design Ideas

 Plus Rooms
The brief for this project was to create a multifunctional space that included a kitchen, dining and living area.
The property did not benefit from a large garden so it was important that the depth of the extension did not significantly compromise the outdoor space. We therefore extended the kitchen into the rear reception room, which created a much larger open planned area and allowed for the installation of a small WC. Open planning the kitchen to the rear reception room also provided this area with some much need natural light via the skylights and doors in the new extension.
The fact the extension was not excessively deep enabled us to obtain planning permission for a good external wall height, which is complimented internally by the vaulted ceiling. The back of the extension has been finished with a large set of slim profile sliding doors, providing uninterrupted views of the beautifully designed garden. The final result is a light and airy space which accommodates the kitchen, living and dining areas that the client required.
 Markson Construction LTD
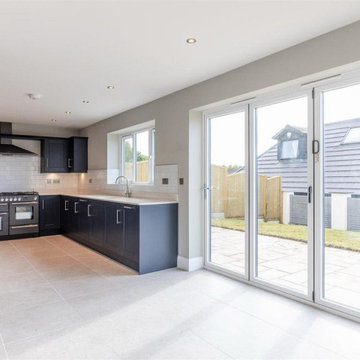
Finished kitchen in a completed residential project in Coombe Dingle, Bristol. The space features a clean, traditional design, a practical layout, and high-quality finishes, creating a stylish and functional heart of the home.
 uniquehomestays
Unique Home Stays
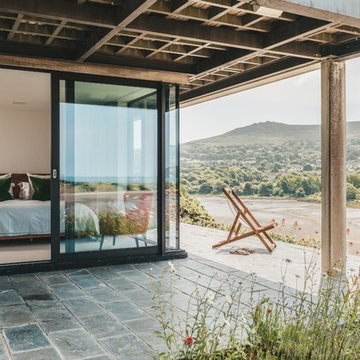
Medium sized nautical back patio in Other with natural stone paving and a roof extension.
Medium sized nautical back patio in Other with natural stone paving and a roof extension.
 Mozolowski & Murray

Inspiration for a medium sized modern conservatory in Other with light hardwood flooring.
 AAB architects
David Grandorge

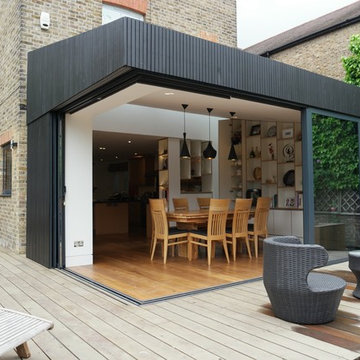
Photo of a medium sized contemporary terraced house in London with wood cladding, three floors and a hip roof.
Photo of a medium sized contemporary terraced house in London with wood cladding, three floors and a hip roof.
 Ambient Architecture
Barbara Eagan

This is an example of a medium sized traditional hallway in Dublin with grey walls, granite flooring and a single front door.
This is an example of a medium sized traditional hallway in Dublin with grey walls, granite flooring and a single front door.

 Ariane Architectures
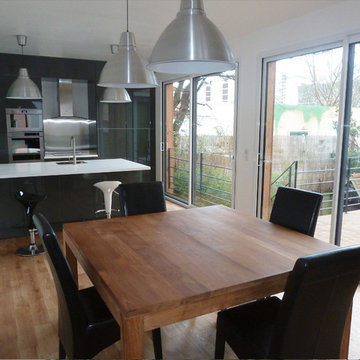
Design ideas for a medium sized contemporary galley kitchen/diner in Paris with a submerged sink, grey cabinets, stainless steel appliances, light hardwood flooring, a breakfast bar, brown floors and white worktops.
 Ariane Architectures
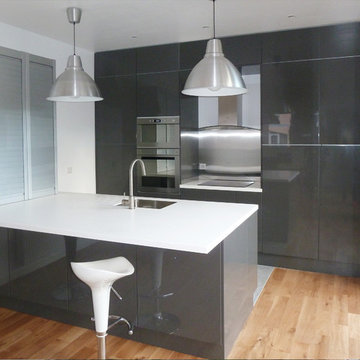
Inspiration for a medium sized contemporary galley kitchen/diner in Paris with a submerged sink, grey cabinets, stainless steel appliances, light hardwood flooring, a breakfast bar, brown floors and white worktops.
 Ariane Architectures
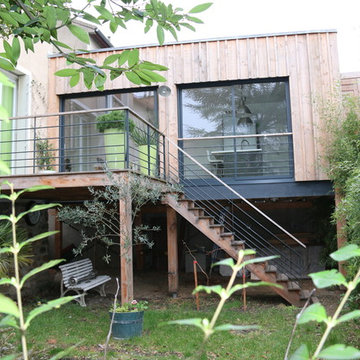
This is an example of a medium sized and brown contemporary bungalow detached house in Paris with wood cladding and a flat roof.
 Is and Ren Studios Ltd

We extended and refurbished the Edwardian property by adding an infill single storey rear extension, loft conversion and by landscaping the garden. The addition of bi folding doors and skylights to the extension created a lighter and more vibrant kitchen and dining space. The loft conversion allowed for the addition of a double bedroom , a fabulous walk in wardrobe and victorian inspired bathroom. The victorian theme was carried throughout the house and completed with a very contemporary low maintance garden. The large garden includes a large heated dining area perfect for parties, a fire pit perfect to lounge and warm up next too on a crisp british evening as well as raised flower beds which look green and neat all year round. This home boasts the perfect harmony of contemporary design meets period features.
 Plus Rooms
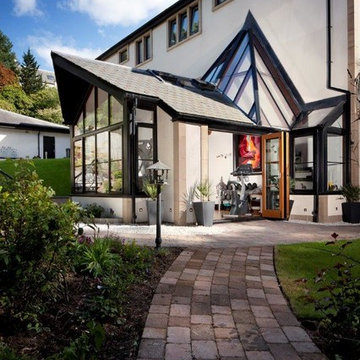
The brief for this project was to create a multifunctional space that included a kitchen, dining and living area.
The property did not benefit from a large garden so it was important that the depth of the extension did not significantly compromise the outdoor space. We therefore extended the kitchen into the rear reception room, which created a much larger open planned area and allowed for the installation of a small WC. Open planning the kitchen to the rear reception room also provided this area with some much need natural light via the skylights and doors in the new extension.
The fact the extension was not excessively deep enabled us to obtain planning permission for a good external wall height, which is complimented internally by the vaulted ceiling. The back of the extension has been finished with a large set of slim profile sliding doors, providing uninterrupted views of the beautifully designed garden. The final result is a light and airy space which accommodates the kitchen, living and dining areas that the client required.
 Acqua Kitchens

This is an example of a medium sized contemporary single-wall kitchen in London with a submerged sink, flat-panel cabinets, white cabinets, orange splashback, light hardwood flooring, an island and beige floors.

 50 Degrees North Architects
Overview
Extend off the rear of a Victorian terrace to yield an amazing family space.
The Brief
Phase II of this project for us, we were asked to extend into the side and off the rear as much as planning would allow, then create a light, sleek space for a design-driven client.
Our Solution
While wraparound extensions are ubiquitous (and the best way to enhance living space) they are never boring. Our client was driven to achieve a space people would talk about and so it’s has proved.
This scheme has been viewed hundreds of thousands of times on Houzz; we think the neat lines and bold choices make it an excellent ideas platform for those looking to create a kitchen diner with seating space and utility area.
The brief is a common one, but each client goes on to work with us on their own unique interpretation.
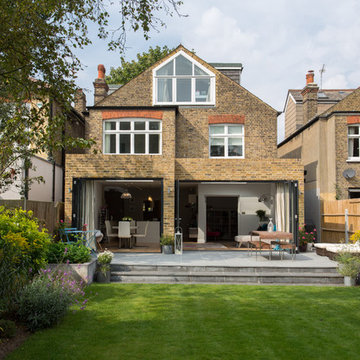
 Architect Your Home

This handsome Victorian house has been complimented with a equally handsome extension in matching london stock bricks
Design ideas for a medium sized and beige contemporary bungalow brick house exterior in London.
Design ideas for a medium sized and beige contemporary bungalow brick house exterior in London.
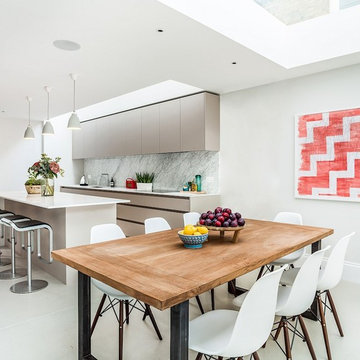
 Hatch Construction Ltd
Open plan Kitchen and dining as part of a full house refurbishment and Basement conversion project undertaken by Hatch Construction Ltd.
Photo of a medium sized contemporary kitchen/dining room in London with white walls and grey floors.
Photo of a medium sized contemporary kitchen/dining room in London with white walls and grey floors.
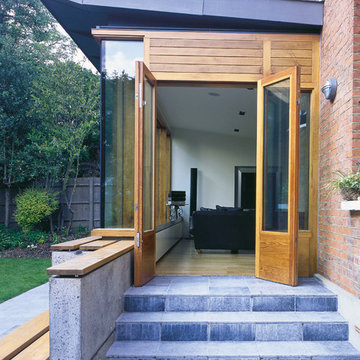 Architect Your Home
The clever zinc clad butterfly roof form allows for an uninterrupted view into the garden
Inspiration for a medium sized contemporary rear extension in London.
Inspiration for a medium sized contemporary rear extension in London.
 Urban Design Build

Looking from the sitting room through to the garden.
The long skylight leads your eye to the large door and floods the space with light.
Photo: Nathalie Priem

7