
Search results for "Extension" in Home Design Ideas
 Hawk Kitchens and Bathrooms
Jonathan Gooch
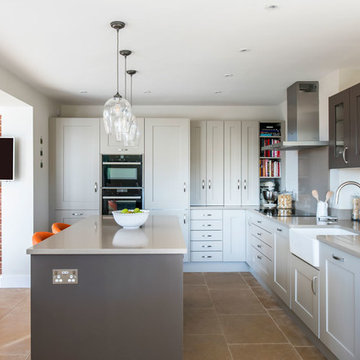
Medium sized contemporary grey and white l-shaped open plan kitchen in Buckinghamshire with shaker cabinets, grey cabinets, an island, a belfast sink, grey splashback, black appliances, beige floors and grey worktops.
Medium sized contemporary grey and white l-shaped open plan kitchen in Buckinghamshire with shaker cabinets, grey cabinets, an island, a belfast sink, grey splashback, black appliances, beige floors and grey worktops.
 Vita Modular
Modernist Extension - Shades
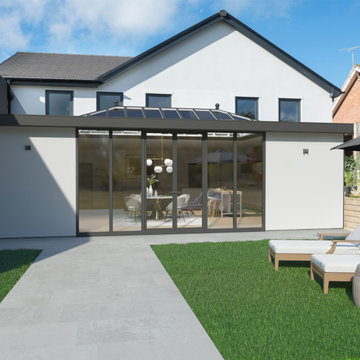
This expansive 40 SQ/M extension exudes luxury with its clean geometric lines.
Finished in a cutting edge construction façade material we combine cement and fibrous materials to create a beautiful, elegant and refined appearance to this extension.
Our Shades in Stone finish represents perfectly the soft, yet strong appearance of natural stone, with a fine textured finish that is a delight even to the touch and yet as durable and robust as the stone it emulates. This cladding is available in a wide range of colours and textures.
Available with a stunning large focal roof lantern that washes the entire space with natural light.
Aluminium Bi-folding doors truly bring the outside in for those memorable al-fresco opportunities.
All Vita extensions are available in any bespoke size or configuration.
Dimensions
10m wide x 4m deep
Price (Inclusive from Foundations to Installation)
£56,000 inc. VAT
 Vita Modular
Modernist Extension - Shades
This expansive 40 SQ/M extension exudes luxury with its clean geometric lines.
Finished in a cutting edge construction façade material we combine cement and fibrous materials to create a beautiful, elegant and refined appearance to this extension.
Our Shades in Stone finish represents perfectly the soft, yet strong appearance of natural stone, with a fine textured finish that is a delight even to the touch and yet as durable and robust as the stone it emulates. This cladding is available in a wide range of colours and textures.
Available with a stunning large focal roof lantern that washes the entire space with natural light.
Aluminium Bi-folding doors truly bring the outside in for those memorable al-fresco opportunities.
All Vita extensions are available in any bespoke size or configuration.
Dimensions
10m wide x 4m deep
Price (Inclusive from Foundations to Installation)
£56,000 inc. VAT
 Vita Modular
Urban City Extension - Glazed
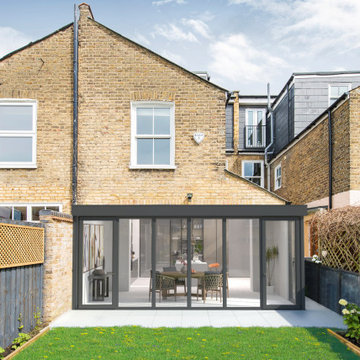
A simple but elegant example of a single storey extension in a tight urban terrace location covers a floor area of 18 SQ/M.
Built using the unique Vita Modular system and installed with full rear elevation glazing for maximum natural light penetration.
All Vita extensions are available in any bespoke size or configuration, and can even incorporate external decked areas, canopies, roof projections, and walkways to maximise your extensions functionality.
Dimensions
6m wide x 3m deep
Price (Inclusive from Foundations to Installation)
£36,000 inc. VAT
 Vita Modular
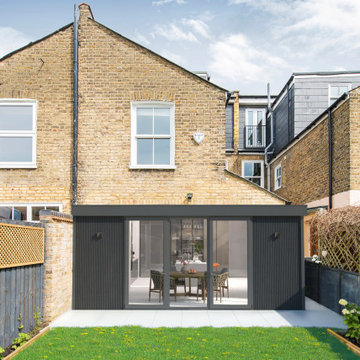
Modernist Extension - Shades
This expansive 40 SQ/M extension exudes luxury with its clean geometric lines.
Finished in a cutting edge construction façade material we combine cement and fibrous materials to create a beautiful, elegant and refined appearance to this extension.
Our Shades in Stone finish represents perfectly the soft, yet strong appearance of natural stone, with a fine textured finish that is a delight even to the touch and yet as durable and robust as the stone it emulates. This cladding is available in a wide range of colours and textures.
Available with a stunning large focal roof lantern that washes the entire space with natural light.
Aluminium Bi-folding doors truly bring the outside in for those memorable al-fresco opportunities.
All Vita extensions are available in any bespoke size or configuration.
Dimensions
10m wide x 4m deep
Price (Inclusive from Foundations to Installation)
£56,000 inc. VAT
 Vita Modular

Urban City Extension - Pinstripe
A simple but elegant example of a single storey extension in a tight urban terrace location covers a floor area of 18 SQ/M.
Built using the unique Vita Modular system and finished with the eye-catching contemporary pinstripe cladding finish which requires no maintenance.
All Vita extensions are available in any bespoke size or configuration, and can incorporate external decked areas, canopies, roof projections, and walkways to maximise your extensions functionality.
Dimensions
6m wide x 3m deep
Price (Inclusive from Foundations to Installation)
£34,000 inc. VAT

 VORBILD Architecture
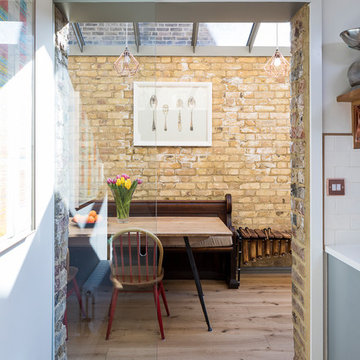
Dining room inside a new extension and glass sliding door. Photo by Chris Snook
This is an example of a medium sized traditional enclosed dining room in London with brown walls, light hardwood flooring and brown floors.
This is an example of a medium sized traditional enclosed dining room in London with brown walls, light hardwood flooring and brown floors.
 dRAW Architecture
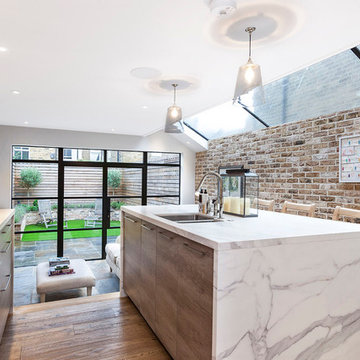
Photo of a medium sized contemporary galley kitchen in London with marble worktops, light hardwood flooring, a double-bowl sink, flat-panel cabinets, light wood cabinets, stainless steel appliances and an island.
 D-Max Photography
Joel Barbitta D-Max Photography
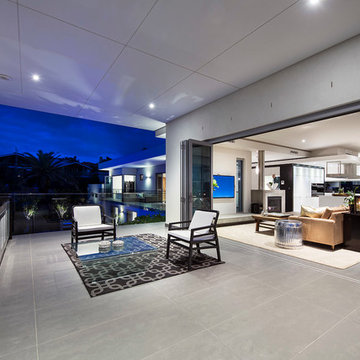
This is an example of a medium sized contemporary patio in Perth with an outdoor kitchen and a roof extension.
This is an example of a medium sized contemporary patio in Perth with an outdoor kitchen and a roof extension.
 Christian Builders Margate Ltd

Exterior Shot of the Kitchen Extension. Traditional flint work and brick work.
Photographs - Mike Waterman
Medium sized rural patio in Kent.
Medium sized rural patio in Kent.

 User


UserWith such a wonderfully high ceiling fitted with VELUX windows, and perfectly positioned sliding doors at the rear of the extension, this kitchen is flooded with natural light, enhanced by the well chosen colour palette of the room. Prior to the start of the works on site, this empty room gave our design team the 'wow factor', and this is definitely one of our favourite kitchens we have had the opportunity to design and create.
 Kim Duffin for Sublime Luxury Kitchens & Bathrooms

This sky home with stunning views over Brisbane's CBD, the river and Kangaroo Point Cliffs captures the maturity now
found in inner city living in Brisbane. Originally from Melbourne and with his experience gain from extensive business
travel abroad, the owner of the apartment decided to transform his home to match the cosmopolitan lifestyle he has
enjoyed whilst living in these locations.
The original layout of the kitchen was typical for apartments built over 20 years ago. The space was restricted by a
collection of small rooms, two dining areas plus kitchen that did not take advantage of the views or the need for a strong
connection between living areas and the outdoors.
The new design has managed to still give definition to activities performed in the kitchen, dining and living but through
minimal detail the kitchen does not dominate the space which can often happen in an open plan.
A typical galley kitchen design was selected as it best catered for how the space relates to the rest of the apartment and
adjoining living space. An effortless workflow is created from the start point of the pantry, housing food stores as well as
small appliances, and refrigerator. These are within easy reach of the preparation zones and cooking on the island. Then
delivery to the dining area is seamless.
There are a number of key features used in the design to create the feeling of spaces whilst maximising functionality. The
mirrored kickboards reflect light (aided by the use of LED strip lighting to the underside of the cabinets) creating the illusion
that the cabinets are floating thus reducing the footprint in the design.
The simple design philosophy is continued with the use of Laminam, 3mm porcelain sheets to the vertical and horizontal
surfaces. This material is then mitred on the edges of all drawers and doors extenuate the seamless, minimalist, cube look.
A cantilevered bespoke silky oak timber benchtop placed on the island creates a small breakfast/coffee area whilst
increasing bench space and creating the illusion of more space. The stain and other features of this unique piece of timber
compliments the tones found in the porcelain skin of the kitchen.
The half wall built behind the sinks hides the entry point of the services into the apartment. This has been clad in a
complimentary laminate for the timber benchtop . Mirror splashbacks help reflect more light into the space. The cabinets
above the cleaning zone also appear floating due to the mirrored surface behind and the placement of LED strip lighting
used to highlight the perimeter.
A fully imported FALMAC Stainless Rangehood and flyer over compliments the plasterboard bulkhead that houses the air
conditioning whilst providing task lighting to the island.
Lighting has been used throughout the space to highlight and frame the design elements whist creating illumination for all
tasks completed in the kitchen.
Achieving "fluid motion" has been a major influence in the choice of hardware used in the design. Blum servo drive
electronic drawer opening systems have been used to counter act any issues that may be encounter by the added weight
of the porcelain used on the drawer fronts. These are then married with Blum Intivo soft close drawer systems.
The devil is in the detail with a design and space that is so low profile yet complicated in it's simplicity.
Steve Ryan - Rix Ryan Photography
 The Designory

The Barefoot Bay Cottage is the first-holiday house to be designed and built for boutique accommodation business, Barefoot Escapes (www.barefootescapes.com.au). Working with many of The Designory’s favourite brands, it has been designed with an overriding luxe Australian coastal style synonymous with Sydney based team. The newly renovated three bedroom cottage is a north facing home which has been designed to capture the sun and the cooling summer breeze. Inside, the home is light-filled, open plan and imbues instant calm with a luxe palette of coastal and hinterland tones. The contemporary styling includes layering of earthy, tribal and natural textures throughout providing a sense of cohesiveness and instant tranquillity allowing guests to prioritise rest and rejuvenation.
Images captured by Jessie Prince

Photo of a medium sized modern enclosed living room in Other with white walls, a wood burning stove and a plastered fireplace surround.
 Gresford Architects Ltd

This is an example of a medium sized contemporary brick terraced house in Oxfordshire.
 Attilio Fiumarella Architectural Photography
Attilio Fiumarella
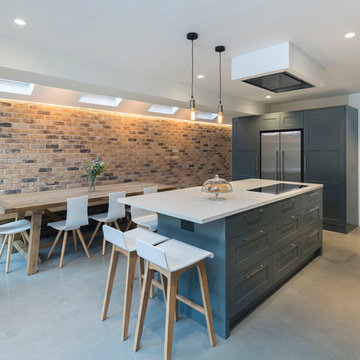
Design ideas for a medium sized modern kitchen in West Midlands with recessed-panel cabinets, grey cabinets, stainless steel appliances, concrete flooring, grey floors and white worktops.
Design ideas for a medium sized modern kitchen in West Midlands with recessed-panel cabinets, grey cabinets, stainless steel appliances, concrete flooring, grey floors and white worktops.
 HollandGreen Architecture, Interiors & Landscapes
Gavin Fraser
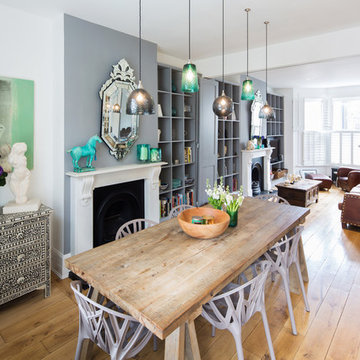
Design ideas for a medium sized eclectic formal enclosed living room in London with grey walls, medium hardwood flooring and a standard fireplace.
Design ideas for a medium sized eclectic formal enclosed living room in London with grey walls, medium hardwood flooring and a standard fireplace.
 Architect Your Home

Simple grey kitchen with its elegant proportions fits seamlessly into this gracious space.
Medium sized contemporary u-shaped open plan kitchen in London with an integrated sink, flat-panel cabinets, grey cabinets, composite countertops, blue splashback, glass sheet splashback, stainless steel appliances, light hardwood flooring, an island and beige floors.
Medium sized contemporary u-shaped open plan kitchen in London with an integrated sink, flat-panel cabinets, grey cabinets, composite countertops, blue splashback, glass sheet splashback, stainless steel appliances, light hardwood flooring, an island and beige floors.
16