
Search results for "Https:" in Home Design Ideas

 Stanislas Ledoux
 © 2016 - Houzz
Medium sized contemporary shower room bathroom in Nantes with an alcove shower and beige walls.
Medium sized contemporary shower room bathroom in Nantes with an alcove shower and beige walls.

 Button & Sprung
This yellow velvet headboard on our Rose King Size Divan is a real statement feature for this stylish bedroom. Fabric from Zimmer + Rohde.
Photography by Tim Young

 ett koncept
Inspiration for a medium sized nautical bathroom in Stockholm with a vessel sink, flat-panel cabinets, white cabinets, a wall mounted toilet, blue tiles, mosaic tiles and mosaic tile flooring.


 Architect Your Home
Inspiration for a medium sized modern kitchen/dining room in London with medium hardwood flooring.

 Paper House Project
Set within the Carlton Square Conservation Area in East London, this two-storey end of terrace period property suffered from a lack of natural light, low ceiling heights and a disconnection to the garden at the rear.
The clients preference for an industrial aesthetic along with an assortment of antique fixtures and fittings acquired over many years were an integral factor whilst forming the brief. Steel windows and polished concrete feature heavily, allowing the enlarged living area to be visually connected to the garden with internal floor finishes continuing externally. Floor to ceiling glazing combined with large skylights help define areas for cooking, eating and reading whilst maintaining a flexible open plan space.
This simple yet detailed project located within a prominent Conservation Area required a considered design approach, with a reduced palette of materials carefully selected in response to the existing building and it’s context.
Photographer: Simon Maxwell

 Mark Lewis Interior Design
Medium sized industrial single-wall kitchen/diner in London with granite worktops, white splashback, stainless steel appliances, no island, black worktops, a belfast sink, distressed cabinets and dark hardwood flooring.

 Anton Onipchenko
Design project (xu project) 213 m2
Design ideas for a medium sized victorian home office with a reading nook, brown walls, painted wood flooring, a built-in desk and brown floors.
Design ideas for a medium sized victorian home office with a reading nook, brown walls, painted wood flooring, a built-in desk and brown floors.


 Residence Interior Design Ltd
A complete renovation of this loft apartment on Parliament Hill in Hampstead, London, with a Scandinavian influence to the design.
Photographer: Adrian Lyon

 Green Tree Garden Design Ltd
A tired, overgrown garden has been transformed into a stunning contemporary space with a generous patio outside the house, and a cedar deck in the top corner of the garden where my clients can relax and enjoy the sunshine.
The main patio has been lowered to the same level as the internal floor space, enabling us to create some level changes in what was previously a flat garden. Raised beds help to break up the space, and add additional interest and structure. Cedar seating and a matching table and storage unit have been built on the main patio to form a stylish seating area.
The planting has been designed to be bright and colourful, matching the internal colour scheme of the house, and providing interest and structure throughout the year. The existing shed has been renovated and painted, and set behind a rendered wall which helps to hide the utility area at the back of the garden.
Richard Brown Photography Ltd

 Reforme Su Casa
Medium sized modern formal enclosed living room in Madrid with medium hardwood flooring, a wall mounted tv, white walls and no fireplace.

 Yorkshire Gardens
Within this garden we wanted to create a space which was not only on numerous levels, but also had various points of interest. This garden is on a slope, but is also very wide.
Firstly, we broke up the space by using rustic sleepers to create several raised beds,as well as steps which lead to differennt zones. This helps to give the garden a more traditional, country edge.
The sleepers were also used to create a winding path through out the garden, marrying together the various areas. The path leads up to the impressive sunburst pergola and circular stone patio. This is the perfect spot to view the whole garden.
At the other end of the garden another pergola sits amougnst a bustling flower bed, and will be used to train vining flowers.
Along the back wall of the garden a raised bed is home to a stunning display of wildflower. This plot is not only a fabulous riot of colour and full of rustic charm, but it also attracts a whole host of insects and animals. While wildflowers looks great they are also very low maintenance.
Mixed gravel has been used to create a variety of texture. This surface is intermittently dotted with colour with lemon thyme, red hot pokers and foxgloves.
Stone has been used to create a warm and welcoming patio area. Flower beds at the front of the garden can be used for veg and other leafy plants.
Overall we have created a country style with a very contemporary twist through the use of gravel, modern shape and structural landscaping.

 CplusC Architectural Workshop
Murray Fredericks
Design ideas for a medium sized contemporary back patio in Sydney with a pergola, decking and fencing.
Design ideas for a medium sized contemporary back patio in Sydney with a pergola, decking and fencing.

 Ben Heath Interiors
Design ideas for a medium sized urban l-shaped kitchen/diner in Berkshire with a submerged sink, recessed-panel cabinets, blue cabinets, marble worktops, marble flooring, an island, grey floors and stainless steel appliances.
 Atelier Germain
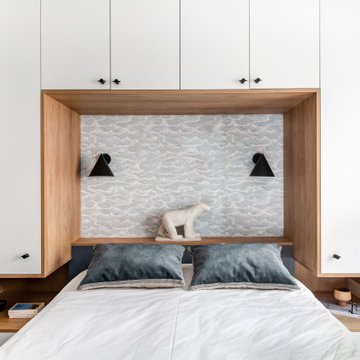
Photo of a medium sized contemporary master bedroom in Paris with white walls and no fireplace.

This is an example of a medium sized scandi enclosed living room in London with beige walls and a freestanding tv.

 Neptune
Chichester kitchen hand-painted in cobble. Carrara marble work surface in Old English White
Design ideas for a medium sized rural grey and white single-wall kitchen/diner in London with a belfast sink, grey cabinets, grey floors, painted wood flooring, beaded cabinets, wood splashback, white appliances and no island.
Design ideas for a medium sized rural grey and white single-wall kitchen/diner in London with a belfast sink, grey cabinets, grey floors, painted wood flooring, beaded cabinets, wood splashback, white appliances and no island.

 User
Dorian Teti_2014
Photo of a medium sized traditional galley enclosed kitchen in Paris with white cabinets and no island.
Photo of a medium sized traditional galley enclosed kitchen in Paris with white cabinets and no island.
 User
Projekt von Bau-Fritz GmbH & Co. KG
Die individuelle Hausplanung setzt sich auch in der Küche fort. Sie überzeugt nicht nur durch das Moderne Design, sondern auch durch das "Fenster", durch das man in den Wohnbereich schauen kann.
7