
Search results for "Kitchen" in Home Design Ideas
 Liebke Projects

The open plan kitchen of the Balgowlah Project features a glass splash back with viewing to the external vertical garden.
Building & Projects Management: Liebke Projects PTY LTD
Photography: Nicole England
 Completion Interior Design & Architecture
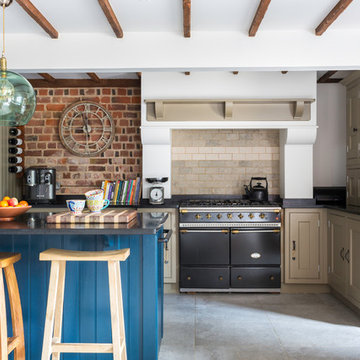
KITCHEN. Our clients had lived in this barn conversion for a number of years but had not got around to updating it. The layout was slightly awkward and the entrance to the property was not obvious. There were dark terracotta floor tiles and a large amount of pine throughout, which made the property very orange!
On the ground floor we remodelled the layout to create a clear entrance, large open plan kitchen-dining room, a utility room, boot room and small bathroom.
We then replaced the floor, decorated throughout and introduced a new colour palette and lighting scheme.
In the master bedroom on the first floor, walls and a mezzanine ceiling were removed to enable the ceiling height to be enjoyed. New bespoke cabinetry was installed and again a new lighting scheme and colour palette introduced.
 SMARTHOMEWORKS

Photo of a medium sized contemporary galley open plan kitchen in Sydney with flat-panel cabinets, light wood cabinets and stainless steel appliances.
 User
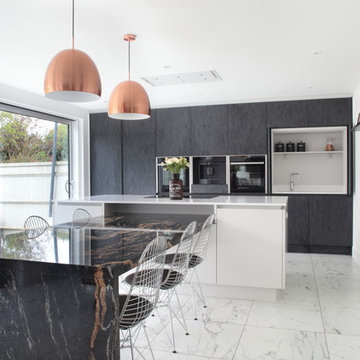

UserThe contrasting two-tone cabinets are perfectly paired with the visually stunning Sensa Orinoco breakfast bar resulting in a true WOW factor kitchen. Light floods the room thanks to the patio doors and further accentuated by the marble-effect floor tiles.
 design storey

Contemporary, scandinavian-inspired kitchen.
Photo Credit: Design Storey Architects
This is an example of a medium sized contemporary single-wall open plan kitchen in Other with a submerged sink, flat-panel cabinets, white cabinets, composite countertops, stainless steel appliances, light hardwood flooring, a breakfast bar and beige floors.
This is an example of a medium sized contemporary single-wall open plan kitchen in Other with a submerged sink, flat-panel cabinets, white cabinets, composite countertops, stainless steel appliances, light hardwood flooring, a breakfast bar and beige floors.
 Slightly Quirky Ltd
This is an example of a medium sized retro kitchen/dining room in Surrey with white walls, light hardwood flooring and beige floors.
 Kuche & Bagno Kitchens - Bathrooms - Interiors
Marek Sikora

This is an example of a medium sized contemporary galley kitchen/diner in West Midlands with flat-panel cabinets, medium wood cabinets, integrated appliances and an island.
This is an example of a medium sized contemporary galley kitchen/diner in West Midlands with flat-panel cabinets, medium wood cabinets, integrated appliances and an island.
 Create Construction
WINNER- NSW HIA Spec Home of the Year 2014
FINALIST- Australia HIA Spec Home of the Year 2014

Medium sized single-wall open plan kitchen in Sydney with a double-bowl sink, beaded cabinets, white cabinets, marble worktops, black splashback, metal splashback, stainless steel appliances, dark hardwood flooring and an island.
Medium sized single-wall open plan kitchen in Sydney with a double-bowl sink, beaded cabinets, white cabinets, marble worktops, black splashback, metal splashback, stainless steel appliances, dark hardwood flooring and an island.

Medium sized traditional l-shaped open plan kitchen in London with a belfast sink, flat-panel cabinets, grey cabinets, granite worktops, metallic splashback, stainless steel appliances, travertine flooring and an island.
 Attilio Fiumarella Architectural Photography
Attilio Fiumarella
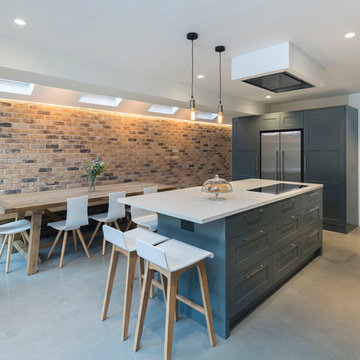
Design ideas for a medium sized modern kitchen in West Midlands with recessed-panel cabinets, grey cabinets, stainless steel appliances, concrete flooring, grey floors and white worktops.
Design ideas for a medium sized modern kitchen in West Midlands with recessed-panel cabinets, grey cabinets, stainless steel appliances, concrete flooring, grey floors and white worktops.
 DTDA pty ltd
Silvertone Photography

Design ideas for a medium sized contemporary galley kitchen/diner in Perth with a submerged sink, flat-panel cabinets, engineered stone countertops, black splashback, glass sheet splashback, stainless steel appliances, travertine flooring and an island.
Design ideas for a medium sized contemporary galley kitchen/diner in Perth with a submerged sink, flat-panel cabinets, engineered stone countertops, black splashback, glass sheet splashback, stainless steel appliances, travertine flooring and an island.
 User
UserGraham Gaunt

Design ideas for a medium sized contemporary l-shaped kitchen in London with a double-bowl sink, flat-panel cabinets, white cabinets, light hardwood flooring, an island, beige floors and white worktops.
Design ideas for a medium sized contemporary l-shaped kitchen in London with a double-bowl sink, flat-panel cabinets, white cabinets, light hardwood flooring, an island, beige floors and white worktops.
 Paul T Cowan Photography
Paul T Cowan

Medium sized contemporary kitchen/diner in Other with flat-panel cabinets, black cabinets, an island, an integrated sink, black appliances and black floors.
Medium sized contemporary kitchen/diner in Other with flat-panel cabinets, black cabinets, an island, an integrated sink, black appliances and black floors.
 Focus Kitchens & Bathrooms

Inspiration for a medium sized scandi u-shaped kitchen/diner in Melbourne with a submerged sink, flat-panel cabinets, white cabinets, granite worktops, white splashback, glass sheet splashback, a breakfast bar, stainless steel appliances, light hardwood flooring and grey worktops.
 Rodrigues Bodycoat Architects

Photo of a medium sized contemporary galley kitchen in Perth with a submerged sink, flat-panel cabinets, white cabinets, grey splashback and a breakfast bar.
 Finch Lockerbie
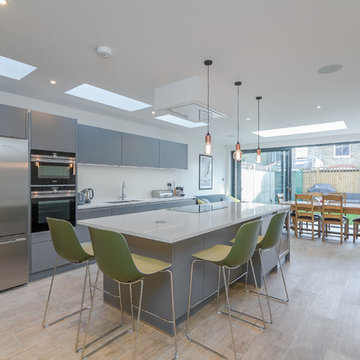
Photo of a medium sized contemporary single-wall kitchen/diner in London with a submerged sink, flat-panel cabinets, grey cabinets, quartz worktops, white splashback, stainless steel appliances, light hardwood flooring, an island, brown floors and white worktops.
 Bubbles Bathrooms
Bubbles Bathrooms

Medium sized contemporary l-shaped kitchen in Melbourne with flat-panel cabinets, white cabinets, red splashback, a single-bowl sink, mosaic tiled splashback, stainless steel appliances, porcelain flooring, an island and beige floors.
Medium sized contemporary l-shaped kitchen in Melbourne with flat-panel cabinets, white cabinets, red splashback, a single-bowl sink, mosaic tiled splashback, stainless steel appliances, porcelain flooring, an island and beige floors.
 Marienne Pachonick Architects
Radu Palicica

Medium sized traditional l-shaped kitchen/diner in London with light hardwood flooring, an island, beige floors, a submerged sink, shaker cabinets, blue cabinets, white splashback and stainless steel appliances.
Medium sized traditional l-shaped kitchen/diner in London with light hardwood flooring, an island, beige floors, a submerged sink, shaker cabinets, blue cabinets, white splashback and stainless steel appliances.
 Hana Snow

Design ideas for a medium sized victorian l-shaped kitchen in Wiltshire with recessed-panel cabinets, white cabinets, an island and grey floors.
 Jacob Alexander Cabinet Makers
In collaboration with Merrett Houmøller Architects

Design ideas for a medium sized and black contemporary terraced house in London with wood cladding, three floors and a pitched roof.
Design ideas for a medium sized and black contemporary terraced house in London with wood cladding, three floors and a pitched roof.
17