
Search results for "Kitchen" in Home Design Ideas
 brookeWood Furniture

Built into the island work surface is an end grain chopping board and below it stowed away neatly yet close to hand is a drawer containing knifes and cutlery.
Two beautiful large pendant lights provide ample lighting to the island area.
 Roushka Boyd
Photographer - Ben Park

This is an example of a medium sized contemporary single-wall kitchen in London with flat-panel cabinets, light wood cabinets, quartz worktops, white splashback, an island, white floors, white worktops and integrated appliances.
This is an example of a medium sized contemporary single-wall kitchen in London with flat-panel cabinets, light wood cabinets, quartz worktops, white splashback, an island, white floors, white worktops and integrated appliances.
 APE Architecture and Design Ltd.
Peter Landers

Medium sized modern u-shaped open plan kitchen in London with flat-panel cabinets, dark wood cabinets, concrete worktops, stainless steel appliances, ceramic flooring, an island, beige floors, grey worktops and an integrated sink.
Medium sized modern u-shaped open plan kitchen in London with flat-panel cabinets, dark wood cabinets, concrete worktops, stainless steel appliances, ceramic flooring, an island, beige floors, grey worktops and an integrated sink.
 LIFE SIZE Architecture
Howard Baker Architectural + Interiors Photography

Medium sized urban l-shaped kitchen in Sussex with a double-bowl sink, raised-panel cabinets, white cabinets, black splashback, metro tiled splashback, stainless steel appliances, an island, black floors, black worktops and dark hardwood flooring.
Medium sized urban l-shaped kitchen in Sussex with a double-bowl sink, raised-panel cabinets, white cabinets, black splashback, metro tiled splashback, stainless steel appliances, an island, black floors, black worktops and dark hardwood flooring.

Medium sized classic l-shaped kitchen in Other with a submerged sink, grey cabinets, granite worktops, stainless steel appliances, an island, recessed-panel cabinets, multi-coloured splashback, stone slab splashback, multi-coloured floors and multicoloured worktops.
 Greenway Associates

Inspiration for a medium sized contemporary u-shaped kitchen in London with a submerged sink, flat-panel cabinets, mirror splashback, stainless steel appliances, light hardwood flooring, an island, beige floors, white worktops and black cabinets.
 Sarah Ross Design

The kitchen space is not huge but has everything you need and is great for entertaining. The utility area in the distance is as well designed as the kitchen. The Portland stone floor runs straight out in to the garden. The space is flooded with light.
Photo:James Balston
 Doran Kitchens
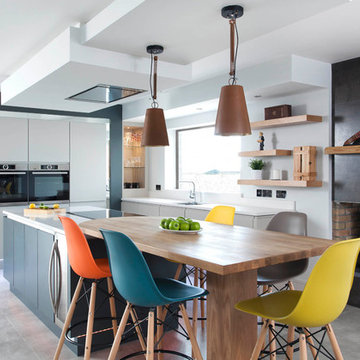
Inspiration for a medium sized contemporary l-shaped kitchen/diner in Other with flat-panel cabinets, grey cabinets, an island, blue splashback, stainless steel appliances and grey floors.
 Sustainable Kitchens

This image perfectly showcases the softness and neutral colours of the wood meeting the hardness of the metal. The contrast of the two is what adds such interest to this kitchen. It's not always about colour, materials in their raw form can add such drama. Behind the double Smeg oven is a brushed stainless steel sheet splashback bonded with plywood. The Dinesen flooring has been used as open shelving and to house the extractor fan.
Photo credit: Brett Charles
 Roushka Boyd
Styled for The Plumguide; Photographer - Billy Bolton

Medium sized victorian galley kitchen/diner in London with a double-bowl sink, black cabinets, wood worktops, white splashback, metro tiled splashback, black appliances, medium hardwood flooring, shaker cabinets and no island.
Medium sized victorian galley kitchen/diner in London with a double-bowl sink, black cabinets, wood worktops, white splashback, metro tiled splashback, black appliances, medium hardwood flooring, shaker cabinets and no island.
 Finch Lockerbie

This is an example of a medium sized contemporary galley kitchen/diner in London with a submerged sink, flat-panel cabinets, black cabinets, composite countertops, beige splashback, glass sheet splashback, stainless steel appliances, concrete flooring, an island and grey floors.
 F3 Studio
Martina Gemmola [Photography]; Ruth Welsby [Styling]

Inspiration for a medium sized contemporary l-shaped open plan kitchen in Melbourne with a built-in sink, flat-panel cabinets, black cabinets, engineered stone countertops, window splashback, stainless steel appliances, light hardwood flooring, an island and beige floors.
Inspiration for a medium sized contemporary l-shaped open plan kitchen in Melbourne with a built-in sink, flat-panel cabinets, black cabinets, engineered stone countertops, window splashback, stainless steel appliances, light hardwood flooring, an island and beige floors.
 Ebstone
Mark Chivers - markchivers.co.uk

Design ideas for a medium sized contemporary l-shaped kitchen/diner in London with blue splashback, an island, a submerged sink, flat-panel cabinets, white worktops, white cabinets, glass sheet splashback, black appliances, light hardwood flooring and beige floors.
Design ideas for a medium sized contemporary l-shaped kitchen/diner in London with blue splashback, an island, a submerged sink, flat-panel cabinets, white worktops, white cabinets, glass sheet splashback, black appliances, light hardwood flooring and beige floors.
 Wickes

A truly versatile design, Kendal Cream can take your kitchen from cottage to contemporary through your choice of accessories. The beautiful tones of our Romantic Walnut worktop offer the perfect complement to the warmth of the kitchen's subtle cream colouring.
 D'Cruz Design Group
Photography: Nicholas Watt

This is an example of a medium sized contemporary l-shaped kitchen/diner in Sydney with an integrated sink, flat-panel cabinets, medium wood cabinets, granite worktops, metallic splashback, stainless steel appliances, an island and concrete flooring.
This is an example of a medium sized contemporary l-shaped kitchen/diner in Sydney with an integrated sink, flat-panel cabinets, medium wood cabinets, granite worktops, metallic splashback, stainless steel appliances, an island and concrete flooring.

Inspiration for a medium sized traditional galley kitchen in Sussex with flat-panel cabinets, an island, grey floors and blue cabinets.

 McCarron
This stylish painted Brompton kitchen from McCarron & Co in this beautiful Edwardian property presents a clean, modern look without being too contemporary and it complements the traditional elements within the property. The kitchen features a combination of painted cabinets and natural oak with the worktops in a modern quartz. The design encompasses plenty of worktops and Wolf and Miele appliances as well as a high breakfast bar which conceals the preparation area when guests are seated in the dining area. A stunning ceiling lantern naturally lights the area between the large kitchen and dining area.
Photographer: Trevor Richards
 Susie Miles Design
Susie Miles Design

Inspiration for a medium sized contemporary single-wall kitchen/diner in Melbourne with flat-panel cabinets, white cabinets, an island, a double-bowl sink, marble worktops, window splashback, stainless steel appliances and medium hardwood flooring.
Inspiration for a medium sized contemporary single-wall kitchen/diner in Melbourne with flat-panel cabinets, white cabinets, an island, a double-bowl sink, marble worktops, window splashback, stainless steel appliances and medium hardwood flooring.
 Humphrey Munson

When the homeowners purchased this Victorian family home, they immediately set about planning the extension that would create a more viable space for an open plan kitchen, dining and living area. Approximately two years later their dream home is now finished. The extension was designed off the original kitchen and has a large roof lantern that sits directly above the main kitchen and soft seating area beyond. French windows open out onto the garden which is perfect for the summer months. This is truly a classic contemporary space that feels so calm and collected when you walk in – the perfect antidote to the hustle and bustle of modern family living.
Carefully zoning the kitchen, dining and living areas was the key to the success of this project and it works perfectly. The classic Lacanche range cooker is housed in a false chimney that is designed to suit the proportion and scale of the room perfectly. The Lacanche oven is the 100cm Cluny model with two large ovens – one static and one dual function static / convection with a classic 5 burner gas hob. Finished in stainless steel with a brass trim, this classic French oven looks completely at home in this Humphrey Munson kitchen.
The main prep area is on the island positioned directly in front of the main cooking run, with a prep sink handily located to the left hand side. There is seating for three at the island with a breakfast bar at the opposite end to the prep sink which is conveniently located near to the banquette dining area. Delineated from the prep area by the natural wooden worktop finished in Portobello oak (the same accent wood used throughout the kitchen), the breakfast bar is a great spot for serving drinks to friends before dinner or for the children to have their meals at breakfast time and after school.
The sink run is on the other side of the L shape in this kitchen and it has open artisan shelves above for storing everyday items like glassware and tableware. Either side of the sink is an integrated Miele dishwasher and a pull out Eurocargo bin to make clearing away dishes really easy. The use of open shelving here really helps the space to feel open and calm and there is a curved countertop cupboard in the corner providing space for storing teas, coffees and biscuits so that everything is to hand when making hot drinks.
The Fisher & Paykel fridge freezer has Nickleby cabinetry surrounding it with space above for storing cookbooks but there is also another under-counter fridge in the island for additional cold food storage. The cook’s pantry provides masses of storage for dry ingredients as well as housing the freestanding microwave which is always a fantastic option when you want to keep integrated appliances to a minimum in order to maximise storage space in the main kitchen.
Hardware throughout this kitchen is antique brass – this is a living finish that weathers with use over time. The glass globe pendant lighting above the island was designed by us and has antique brass hardware too. The flooring is Babington limestone tumbled which has bags of character thanks to the natural fissures within the stone and creates the perfect flooring choice for this classic contemporary kitchen.
Photo Credit: Paul Craig
 Jack Trench Bespoke Kitchens & Furniture
Alexandria Hall / A-H Photography

Inspiration for a medium sized modern galley kitchen/diner in London with white splashback, light hardwood flooring, a submerged sink, flat-panel cabinets, light wood cabinets, quartz worktops, integrated appliances and brown floors.
Inspiration for a medium sized modern galley kitchen/diner in London with white splashback, light hardwood flooring, a submerged sink, flat-panel cabinets, light wood cabinets, quartz worktops, integrated appliances and brown floors.
21