
Search results for "Kitchen" in Home Design Ideas

 Plus Rooms
Fine House Photography
Medium sized traditional open plan kitchen in London with a belfast sink, shaker cabinets, blue splashback, metro tiled splashback, light hardwood flooring, an island, beige floors, beige cabinets and beige worktops.
Medium sized traditional open plan kitchen in London with a belfast sink, shaker cabinets, blue splashback, metro tiled splashback, light hardwood flooring, an island, beige floors, beige cabinets and beige worktops.

Design ideas for a medium sized contemporary kitchen in Other with a submerged sink, shaker cabinets, white cabinets, marble worktops, grey splashback, stone slab splashback, stainless steel appliances and an island.
 Amberth
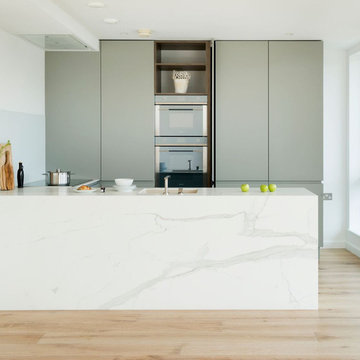
This bright open-planed kitchen uses a smart mix of materials to achieve a contemporary classic look. Neolith Estatuario porcelain tiles has been used for the worktop and kitchen island, providing durability and a cost effective alternative to real marble. A built in sink and a single adjustable barazza tap maintains a minimal look. Matt Lacquered cabinetry provides a subtle contrast whilst wooden effect laminate carcass and shelving breaks up the look. Pocket doors allows flexibility with how the kitchen can be used and a glass splash back was used for a seamless look.
David Giles
 The Kitchen And Loft Company Limited

Photo of a medium sized contemporary grey and cream single-wall kitchen/diner in London with a submerged sink, recessed-panel cabinets, grey cabinets, quartz worktops, glass sheet splashback, stainless steel appliances, light hardwood flooring, an island, beige floors and white worktops.
 Paper House Project

The brief focussed on creating a large living space to the rear of the property, freeing up floor area at the front to add an additional bedroom, WC, and utility. Set within a five-storey terraced property the extensive reconfiguration and extension at lower ground floor presented a number of technical and strategic issues. Through a series of substantial structural interventions, we were able to create a large open plan kitchen/living/dining with direct access to the garden.
In order to minimise the impact on neighbours outside whilst maximising a sense of space and volume inside, a deep pitched roof extension with large skylights was added. The resulting space, vaulted with large floor to ceiling heights and bathed in natural light, provides an open plan living arrangement suitable for a growing family.
Photographer: Simon Maxwell
 Classic Interiors

Skinny shaker style door painted in light teal with brass handles
Inspiration for a medium sized farmhouse galley kitchen in West Midlands with granite worktops, white splashback, white worktops, a belfast sink, shaker cabinets, blue cabinets, no island and grey floors.
Inspiration for a medium sized farmhouse galley kitchen in West Midlands with granite worktops, white splashback, white worktops, a belfast sink, shaker cabinets, blue cabinets, no island and grey floors.
 50 Degrees North Architects
Overview

Extend off the rear of a Victorian terrace to yield an amazing family space.
The Brief
Phase II of this project for us, we were asked to extend into the side and off the rear as much as planning would allow, then create a light, sleek space for a design-driven client.
Our Solution
While wraparound extensions are ubiquitous (and the best way to enhance living space) they are never boring. Our client was driven to achieve a space people would talk about and so it’s has proved.
This scheme has been viewed hundreds of thousands of times on Houzz; we think the neat lines and bold choices make it an excellent ideas platform for those looking to create a kitchen diner with seating space and utility area.
The brief is a common one, but each client goes on to work with us on their own unique interpretation.

 Siobhan Loates Interiors
Tom Sullam Photography
Schiffini kitchen
Saarinen Tulip table
Vitra Vegetal Chair
Design ideas for a medium sized modern galley kitchen/diner in London with flat-panel cabinets, glass sheet splashback, a submerged sink, white cabinets, quartz worktops, black splashback, stainless steel appliances, marble flooring and no island.
Design ideas for a medium sized modern galley kitchen/diner in London with flat-panel cabinets, glass sheet splashback, a submerged sink, white cabinets, quartz worktops, black splashback, stainless steel appliances, marble flooring and no island.
 Flippa Interiors Ltd

This sleek looking kitchen is also very practical and user friendly.
Inspiration for a medium sized contemporary kitchen in Oxfordshire with light hardwood flooring and brown floors.
Inspiration for a medium sized contemporary kitchen in Oxfordshire with light hardwood flooring and brown floors.
 Such Designs

Photo of a medium sized contemporary single-wall kitchen/diner in London with flat-panel cabinets, blue cabinets, marble worktops, white splashback, marble splashback, light hardwood flooring, an island, white worktops and beige floors.
 Dickinson Woodworks
Design: Robinson van Noort Studio
Photographer: Christian Schmermer

Design ideas for a medium sized contemporary l-shaped kitchen/diner in London with a submerged sink, flat-panel cabinets, white cabinets, orange splashback, glass sheet splashback, stainless steel appliances, an island and composite countertops.
Design ideas for a medium sized contemporary l-shaped kitchen/diner in London with a submerged sink, flat-panel cabinets, white cabinets, orange splashback, glass sheet splashback, stainless steel appliances, an island and composite countertops.
 SS4 Architects Ltd

This is an example of a medium sized contemporary single-wall kitchen/diner in London with flat-panel cabinets, black cabinets, marble worktops, light hardwood flooring, an island and white floors.
 ASA Tiles Australia
QBuilt

Design ideas for a medium sized country l-shaped kitchen/diner in Brisbane with a submerged sink, raised-panel cabinets, white cabinets, granite worktops, white splashback, metro tiled splashback, stainless steel appliances, dark hardwood flooring and an island.
Design ideas for a medium sized country l-shaped kitchen/diner in Brisbane with a submerged sink, raised-panel cabinets, white cabinets, granite worktops, white splashback, metro tiled splashback, stainless steel appliances, dark hardwood flooring and an island.
 The Renovation Broker
Brian Patterson

Photo of a medium sized contemporary l-shaped kitchen/diner in Sydney with flat-panel cabinets, white cabinets, red splashback, glass sheet splashback, stainless steel appliances, a submerged sink, dark hardwood flooring and an island.
Photo of a medium sized contemporary l-shaped kitchen/diner in Sydney with flat-panel cabinets, white cabinets, red splashback, glass sheet splashback, stainless steel appliances, a submerged sink, dark hardwood flooring and an island.

 VORBILD Architecture
Kitchen with bespoke grey units.
Photo by Chris Snook
Photo of a medium sized classic u-shaped kitchen in London with flat-panel cabinets, grey cabinets, composite countertops, white splashback, no island, a belfast sink, metro tiled splashback, black appliances, light hardwood flooring and white worktops.
Photo of a medium sized classic u-shaped kitchen in London with flat-panel cabinets, grey cabinets, composite countertops, white splashback, no island, a belfast sink, metro tiled splashback, black appliances, light hardwood flooring and white worktops.

 ALL & NXTHING
Emma Thompson
Design ideas for a medium sized industrial single-wall kitchen in London with flat-panel cabinets, blue cabinets, wood worktops, concrete flooring, an island, grey floors and beige worktops.
Design ideas for a medium sized industrial single-wall kitchen in London with flat-panel cabinets, blue cabinets, wood worktops, concrete flooring, an island, grey floors and beige worktops.

 Amanda Neilson Interiors
Lucy Williams Photography
Design ideas for a medium sized contemporary single-wall open plan kitchen in Kent with shaker cabinets, grey cabinets, stainless steel appliances, a submerged sink, granite worktops, porcelain flooring, an island and grey splashback.
Design ideas for a medium sized contemporary single-wall open plan kitchen in Kent with shaker cabinets, grey cabinets, stainless steel appliances, a submerged sink, granite worktops, porcelain flooring, an island and grey splashback.

 Farnham Furnishers Ltd
This is an example of a medium sized contemporary u-shaped open plan kitchen in Surrey with a double-bowl sink, flat-panel cabinets, white cabinets, marble worktops, white splashback, marble splashback, black appliances, marble flooring, a breakfast bar, multi-coloured floors and white worktops.

 Kim Duffin for Sublime Luxury Kitchens & Bathrooms
Design ideas for a medium sized contemporary galley kitchen/diner in Brisbane with stainless steel appliances, flat-panel cabinets, marble worktops, medium hardwood flooring and an island.

 Wishlist Homes
Wonderful kitchen with beautiful timber floors, vinyl wrapped doors and stone benchtops. This includes the kids computer nook for easy parental monitoring.
2