
Small Detached House Ideas and Designs
Refine by:
Budget
Sort by:Popular Today
1 - 20 of 1,851 photos
Item 1 of 3
 Croft Architecture

Our clients have always loved the location of their house for easy access to work, schools, leisure facilities and social connections, but they were becoming increasingly frustrated with the form and size constraints of their home.
As the family has grown and developed their lifestyles and living patterns had changed. Their three bedroomed link detached house was starting to feel small and it was proving to be increasingly unsuitable for their lifestyle. The separate downstairs living areas were dividing the family, they were struggling to fit in a room big enough to accommodate them all to sit down and eat together. As a result of the small separate living, kitchen and dining spaces they were spending little time in each other’s company. They desired to create a long term solution for their young family to grow into and enjoy.
Rather than moving house or self-building from scratch, they decided to stay in the location that they loved and to add a modern extension to their existing home. They aspired to create a modern, functional space for everyday family life, whilst improving the curb appeal of their home to add value.
We were appointed by our clients to create a design solution to replace the old, cold, and leaking conservatory to the rear of the property, with a modern, light filled, open plan home extension. The intention for the new large open living space was to break down the room barriers and respond to the needs of the family to support their home life into the foreseeable future.
Delivering on time and within budget were essential. With a young family and pets at home it was essential for minimal disruption to their daily lifestyle. The family needed help from our team at Croft Architecture to swiftly and successfully acquire Planning and Building Control Approval for their project to progress rapidly, ensuring project completion on time and to their determined budget.
In Context
A families, needs, wants, and desires are constantly changing as they mature, yet our family nests stay static, and can obstruct the ease and enjoyment of everyday life if they don’t adapt in line with modern living requirements.
Our Approach
The client’s home is located in a suburb of the city of Stoke-on-Trent in North Staffordshire. Their original house is a three bedroomed link detached family home that’s located on a mature housing estate close to the Trent and Mersey Canal.
The original home is immediately connected to the properties on either side via the garage link, with a neighbouring property flanking wall also located at the base of their rear garden too. Before progressing with the project we advised the family to inform all of their adjoining neighbours of their intention to extend. It's often much better to take the neighbourly approach and to inform neighbours of works in advace, so that they can express any concerns,which are often easily resolved.
Other matters to discuss with neighbours may be the need to have a Party Wall agreement. For more details about Party Wall Regulations click here to take a look at our blog.
To create the space that our clients aspired to achieve the neighbouring properties needed to be taken into consideration.
Design Approach
The site available was compact so a balance needed to e struck to provide a generous amount of floor space for the new extension. Our clients needed our help to create a design solution that offered them a generous amount of extra space whilst bearing no visual impact on the neighbouring properties or street scene.
The development of the design for the home extension referenced the style and character of the homes in the immediate neighbourhood, with particular features being given a contemporary twist.
Our clients had done their own research and planning with regards to the required look, finish and materials that wanted to use. They liked oak beamed structures and they wanted to create a light space that seamlessly opened into the garden, using a glazed oak beamed structure. However, oak comes a price and our clients had a determined budget for the project. Numerous companies were contacted for prices to reflect their budget and eventually perseverance paid off. The oak structure was sourced locally in Staffordshire.
The design of the newly extended family space complements the style & character of the main house, emulating design features and style of brick work. Careful design consideration has been given to ensure that the newly extended family living space corresponds well with not only, the adjoining properties, but also the neighbouring homes within the local area.
It was essential to ensure that the style, scale and proportions of the new generous family living space to the rear of the property beard no visual impact on the streetscape, yet the design responded to the living patterns of the family.
The extension to the rear of the home replaces a conservatory spanning the full width of the property, which was always too cold to use in the winter and too hot in the summer. We saw the opportunity for our clients to take advantage of the westerly afternoon/evening sun and to fill the space with natural light. We combined the traditional oak framing with modern glazing methods incorporated into the oak structure. The design of the extension was developed to receive the sunlight throughout the day using roof lights, with the evening sun being captured by the floor to ceiling grey framed bi-folding doors.
The pitched roof extension creates an internal vaulted ceiling giving the impression of a light, airy space, especially with the addition of the large roof lights.
The updated light grey, high gloss kitchen and light grey marble countertops help reflect the light from the skylights in the ceiling, with a zesty lime grey block splashback creating a perfect accent colour to reflect the family’s fun personalities and to bring life to their new living space.
The extension is an open room with the kitchen and dining room all sharing the same space. White walls have been combined with wooden flooring and oak structure to create a sense of warmth. The oak beams really come into their own in this large open plan space, especially with the vaulted ceiling and large folding doors open seamlessly into the back garden. Adding an oak framed extension with the floor to ceiling glazing has enabled the family to get the ‘wow factor’ within their budget.
Externally, our team at Croft Architecture have created a clean, traditional addition to the existing period property, whilst inside the dwelling now has a new, sleek, light and spacious family ‘hub’ that seamlessly connects with the existing home and the garden.
Our team has also worked closely with the client to consider the project as whole and not just the home extension and new additional garden space. The design of the external space has been carefully remodelled to ensure that the ground not only, works for the family, but also successfully enhance the visual appearance.
A strong working relationship between our team, the client and the planners enabled us to gain the necessary permissions promptly, rapidly propelling the project forwards within a short time frame. We enjoyed working with the project team and we’re extremely pleased to successfully deliver the completed project in accordance with our client’s timescales and budget.
 BSV Home
Caroline Berloquin

Small and brown coastal bungalow detached house in Bordeaux with wood cladding and a flat roof.
Small and brown coastal bungalow detached house in Bordeaux with wood cladding and a flat roof.
 Andrea Chiesa
Andrea Chiesa è Progetto Immagine

Inspiration for a small and brown rural two floor detached house in Other with stone cladding, a pitched roof and a tiled roof.
Inspiration for a small and brown rural two floor detached house in Other with stone cladding, a pitched roof and a tiled roof.
 Live Architecture
Shift of Focus

Design ideas for a small eclectic two floor detached house in Other with wood cladding, a pitched roof and a metal roof.
Design ideas for a small eclectic two floor detached house in Other with wood cladding, a pitched roof and a metal roof.

 Benedict Design
The rear extension is expressed as a simple gable form. The addition steps out to the full width of the block, and accommodates a second bathroom in addition to a tiny shed accessed on the rear facade.
The remaining 2/3 of the facade is expressed as a recessed opening with sliding doors and a gable window.

 Uwe Siepmann
Vor dem Anbau mit Lärchenholzfassade ist ein echter Lieblingsplatz entstanden.
Design ideas for a small contemporary bungalow detached house in Essen with wood cladding, a flat roof and shiplap cladding.
Design ideas for a small contemporary bungalow detached house in Essen with wood cladding, a flat roof and shiplap cladding.

 Mittelstädt-Haus
Inspiration for a small contemporary bungalow brick detached house in Hamburg with a pitched roof and a tiled roof.

 Proctor Watts Cole Rutter
Working on a constrained site with large feature trees to be retained, we developed a design that replaced an existing garage and shed to provide our clients with a new garage and glazed link to a multipurpose study/guest bedroom. The project also included a garden room, utility, and shower room, replacing an existing inefficient conservatory.
Working with Hellis Solutions Ltd as tree consultants, we designed the structure around the trees with mini pile foundations being used to avoid damaging the roots.
High levels of insulation and efficient triple-glazed windows with a new underfloor heating system in the extension, provide a very comfortable internal environment.
Externally, the extension is clad with Larch boarding and has a part Zinc, part sedum roof with the natural materials enhancing this garden setting.

Small and multi-coloured contemporary bungalow detached house in Perth with a flat roof, a metal roof and mixed cladding.
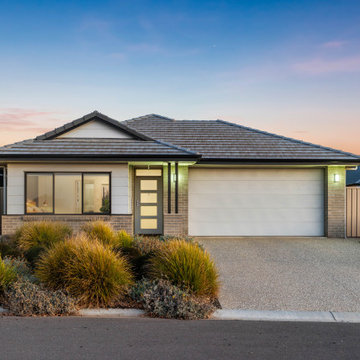
 Inspiring Landscape Solutions by Parveen Dhaliwal
Pic taken on sale of property by Ray White, Mount Barker. Used with permission.
Lush garden with only Australian natives and attracting wildlife.

 User

UserOld meets new in our colourful design for this original worker’s cottage. Our clients were extending the cottage and engaged us before the build to perfect their interior design. We focused on every interior detail, from colours to finishes, fixtures, lighting and joinery design.

 Marshall and Kendon Architects
Photo of a small and beige contemporary bungalow detached house in Cornwall with wood cladding and a flat roof.
 WSM ARCHITEKTEN
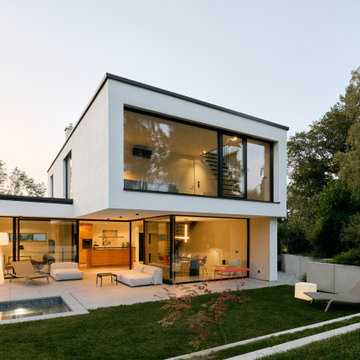
Photo of a white and small modern render detached house in Munich with a flat roof, three floors and a green roof.
 ALFADA estudio
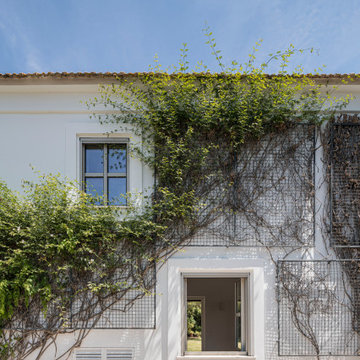
Reforma integral de pabellón para casa de invitados en VILLA JARA.
La Jara, prolongación del municipio de Sanlúcar de Barrameda a lo largo de la desembocadura del Guadalquivir, ha sido tradicionalmente lugar destinado al cultivo agrícola mediante la extinta técnica del navazo. Desde principios del siglo pasado, en la zona, atraídos por la benevolencia del clima sanluqueño, comienzan a construirse viviendas para su uso como segundas residencias.
Las parcelaciones cuentan con amplios espacios verdes y viviendas unifamiliares aisladas de una clara influencia en la arquitectura regionalista que, en todo caso, suelen buscar una relación directa a través del jardín con la playa, Doñana y la amalgama de colores de la puesta de sol en torno a la Punta del Malandar.
Los antiguos establos, durante una profunda reforma practicada en los últimos años del siglo XX, se transformaron en un pequeño pabellón para acoger durante unos días a amigos y familiares que venían de visita.
En esta nueva etapa, se rehabilitan las edificaciones existentes para su puesta en valor; siendo la casa de invitados la primera fase que ha servido como banco de pruebas en cuanto a soluciones de mejora de la eficiencia energética y ha sentado las bases para establecer una paleta de materiales que dialoguen con lo preexistente.
Se potencia la relación con el jardín, abriéndose los huecos de planta baja hacia el suelo. La piedra natural, la madera de roble y el lino se funden con el verde y el purpura de las buganvillas del entorno. Las reducidas dimensiones de la luz, que permite la cubierta de par y nudillo, hacen que se busque la fluidez en los recorridos en el interior de la vivienda. La escalera articula el espacio y sirve de eje sobre el que pivotan las estancias. En planta baja, el estar y la cocina se proyectan hacia el porche buscando generar espacios de encuentro; mientras que la planta alta se destina a los usos más privativos.
 Vanessa Wegner Architect
original cottage with new extension poking over the roofline
Photo of a small eclectic detached house in Newcastle - Maitland with a purple house.
Photo of a small eclectic detached house in Newcastle - Maitland with a purple house.
 Kitty Lee Architecture

Photo of a small and white contemporary bungalow brick detached house in Sydney with a pitched roof and a metal roof.
 Darwent Architecture Ltd
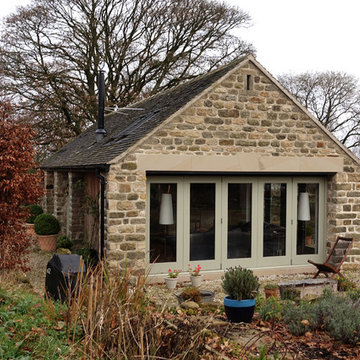
View of gable end of converted garage
Photo of a small country bungalow detached house in Other with stone cladding, a pitched roof and a tiled roof.
Photo of a small country bungalow detached house in Other with stone cladding, a pitched roof and a tiled roof.
 ABODEM
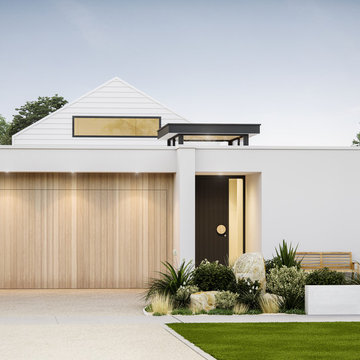
This home packs a powerful punch, hence the name. We designed the Monsoon to cater for shallow blocks. It fits comfortably within a 14m x 30m plot of land. The Monsoon offers maximum impact from its minimal footprint. If a vast impressive open living area and lavish master suite is on your new home wish list, let this home sweep you off your feet.
 SKAN-HUS Projekt GmbH

Die Holzterrasse erweitert Wohn- und Esszimmer...
Small and red scandi bungalow detached house in Frankfurt with wood cladding, a pitched roof and a tiled roof.
Small and red scandi bungalow detached house in Frankfurt with wood cladding, a pitched roof and a tiled roof.
 Bjurfors Skåne
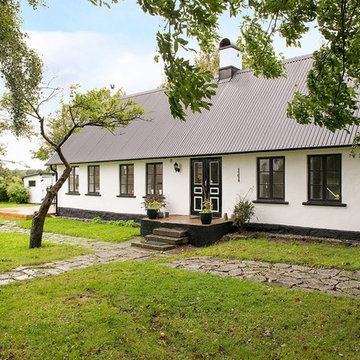
Bjurfors/ SE 360
Design ideas for a small and white scandinavian bungalow detached house in Malmo with a pitched roof and a metal roof.
Design ideas for a small and white scandinavian bungalow detached house in Malmo with a pitched roof and a metal roof.
1