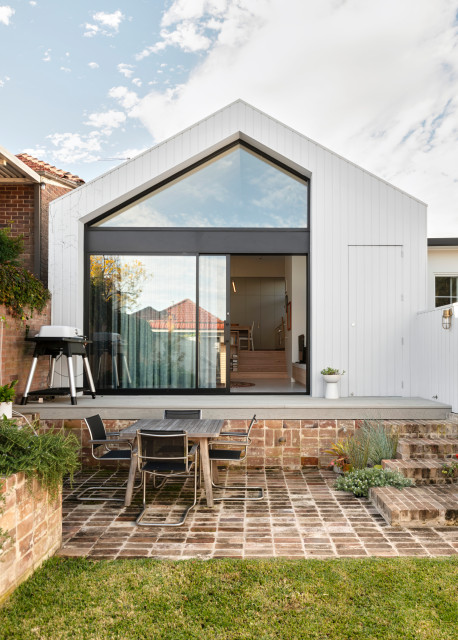

Clarendon House Contemporary House Exterior, Sydney
The rear extension is expressed as a simple gable form. The addition steps out to the full width of the block, and accommodates a second bathroom in addition to a tiny shed accessed on the rear facade.
The remaining 2/3 of the facade is expressed as a recessed opening with sliding doors and a gable window.
The remaining 2/3 of the facade is expressed as a recessed opening with sliding doors and a gable window.
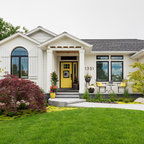
Photo of a small and gey contemporary bungalow detached house in Sydney with a pitched roof, a metal roof and a grey roof. — Houzz