
Search results for "Https:" in Home Design Ideas

 VORBILD Architecture
The roof space has been transformed into a Guest Bedroom, Ensuite and storage thanks to a rear dormer.
The Ensuite has a hexagon mosaic tiled floor, with a frameless shower enclosure, niches and a wall hung WC. An openable roof light gives roof access.
Photography by Chris Snook

 Geraldine Morley Interior Design Ltd
This is an example of a medium sized classic bathroom in London with a console sink, multi-coloured walls, mosaic tile flooring and black cabinets.

 Tom Howley
This bright and light shaker style kitchen is painted in bespoke Tom Howley paint colour; Chicory, the light Ivory Spice granite worktops and Mazzano Tumbled marble flooring create a heightened sense of space.

 Schmidt Kitchens Epsom
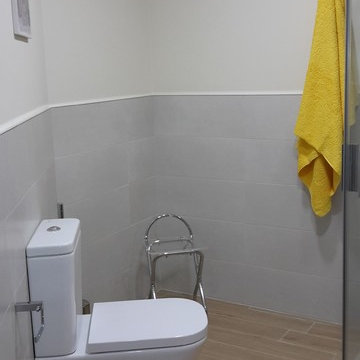
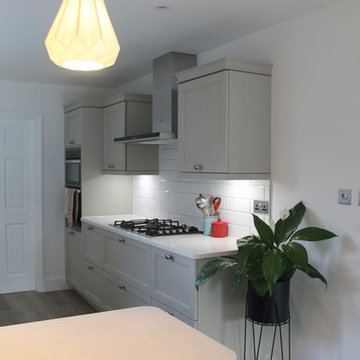
Schmidt Epsom are proud to have completed this amazing renovation project for one of our first customers. This kitchen was deigned by our very own Interior Architect Vienna Murdock in our Bolero range and the building work and installation done by our fantastic construction team BSF Construction Ltd. Have a look at the before and after of this project. #SchmidtEpsom #dreamkitchen #HomeDesign #Bolero

 Quorn Stone
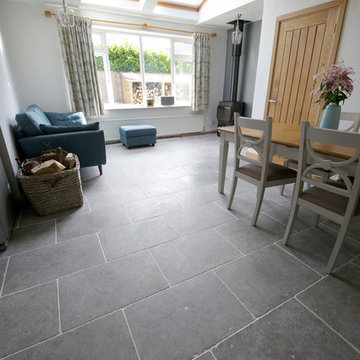
Milano Grey Tumbled Limestone
Our Milano Grey limestone in a contemporary open kitchen and dining area. This stone is a tumbled finish and has a lovely variation of grey tones and markings. Available as 600 x 400 x 12.
Photographed by Rachel Prestwich
 Riba Massanell, S.L.

Sala de estar abierta con comedor. Puerta corredera separadora del hall de la casa. - Riba Massanell
Design ideas for a medium sized traditional open plan games room with yellow walls and porcelain flooring.
Design ideas for a medium sized traditional open plan games room with yellow walls and porcelain flooring.
 Le Gal Marbre & Design

Escalier en matière Quartz Coral clay poli.
Medium sized traditional straight staircase in Nantes with limestone treads and limestone risers.
Medium sized traditional straight staircase in Nantes with limestone treads and limestone risers.
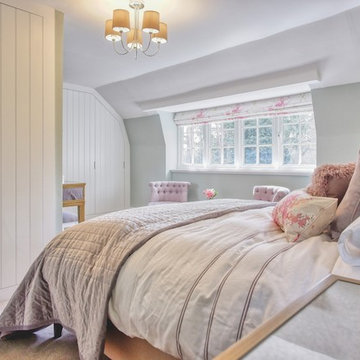
 Kerry Bryan Interiors
Design ideas for a medium sized classic master and grey and pink bedroom in Surrey with green walls, carpet and beige floors.
 bernward sutmann architekt
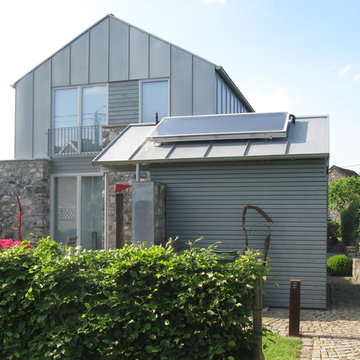
 Neubau eines Einfamilienhauses in Raeren/ Belgien
Auf einem bisher unbebauten Grundstück von 592 m² Größe wurde ein Einfamilienhaus mit kompakten Ausmaßen und hohem Anspruch an Wohnqualität und Gestaltung realisiert.
Der als Holzkonstruktion ausgeführte Bau zeichnet sich durch die Verwendung von regionaltypischen, hochqualitativen Baustoffen, wie z.B. Bruchstein und Zinkblech aus, die Dacheindeckung besteht aus alten Hohlziegeln. Im Innenbereich wird die Verwendung edler Materialien (z.B. Blaustein- und Eichenböden) fortgeführt.
Das Raumprogramm beinhaltet im Erdgeschoss einen Eingangsbereich, ein großzügiges Wohn- und Esszimmer, dem eine offene Küche mit separater Speisekammer angegliedert ist, sowie ein Gäste- WC. Ein außen an den Hauptbaukörper angegliederter Technik- bzw. Abstellraum ersetzt eine kostenintensive Unterkellerung. Im Obergeschoss befinden sich das Badezimmer, zwei Kinderzimmer, das Elternschlafzimmer und ein Arbeitszimmer.
Ziel des Entwurfs war auch ein möglichst niedriger Energieverbrauch des Hauses: Die Holzrahmenbauweise ermöglicht eine gute Wärmedämmung von Dach und Fassaden. Dank dem Einsatz einer Luft- Wasser- Wärmepumpe in Kombination mit einer kontrollierten Wohnraumlüftung kann auf konventionelle Brennstoffe wie Öl und Gas verzichtet werden. Die Nutzung des Regenwassers als Brauchwasser und der Einsatz eines Solarkollektors senken zusätzlich den Ressourcenverbrauch des Hauses auf ein Minimum.
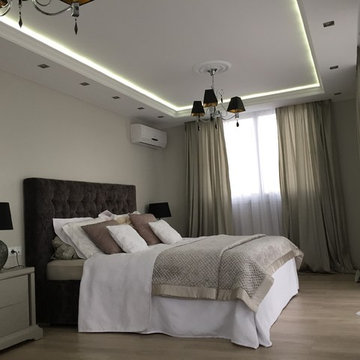
 Realtor Tenerife
This is an example of a medium sized classic master bedroom with beige walls, light hardwood flooring and no fireplace.
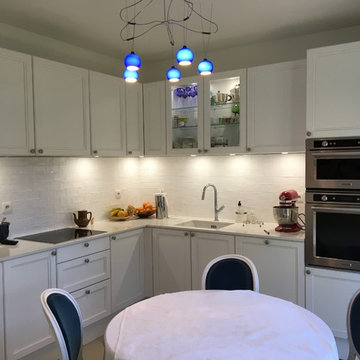
 CUISILIGNE
Cuisine en hêtre laqué sur RAL 9016 avec son plan de travail en Quartz imitation marbre de carrare.
Le tout mis en valeur par son électroménager KITCHENAID
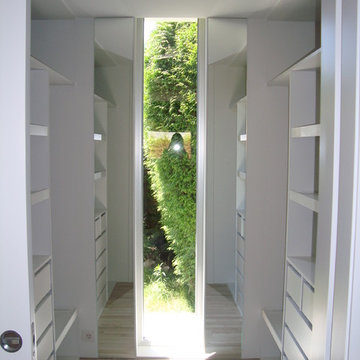
 AD interiorismo
Design ideas for a medium sized traditional gender neutral dressing room with open cabinets, white cabinets and medium hardwood flooring.
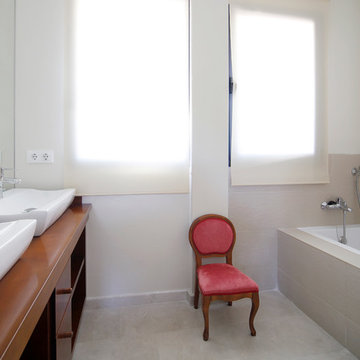
 Agustín Martinez Fotógrafo
Baño
Inspiration for a medium sized classic ensuite bathroom in Madrid with open cabinets, medium wood cabinets, an alcove bath, a shower/bath combination, beige walls, ceramic flooring and a vessel sink.
Inspiration for a medium sized classic ensuite bathroom in Madrid with open cabinets, medium wood cabinets, an alcove bath, a shower/bath combination, beige walls, ceramic flooring and a vessel sink.
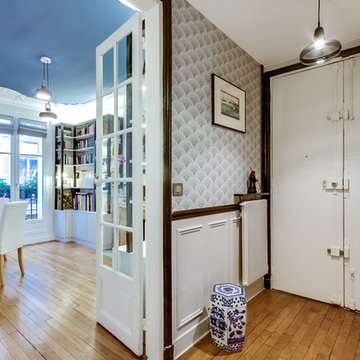
 Atelier Germain
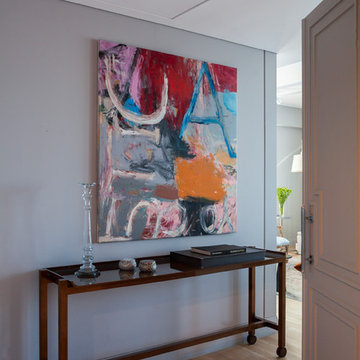
L’entrée donne le ton du décor de l’appartement. Un meuble réalisé sur mesure offre des solutions de rangement et permet la mise en valeur des objets décoratifs du client. Le papier peint Feather fan Cole and Son habille l’entrée avec élégance.
Crédit MyHomeDesign

 Karine Meteyer Décoratrice d'intérieur
Les meubles de cuisine ont été repeint en gris, les poignées ont été changé, le plan de travail est assorti au sol, la crédence a été conservé, le mur du fond a été repeint en vert nature.
 Jodie Carter Design
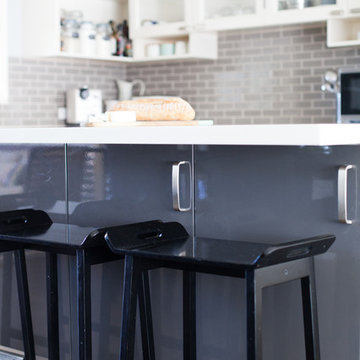
Jodie Carter's Kitchen, designed by Jodie Carter Design and photography by Daniella Stein
Photo of a small traditional l-shaped home in Sydney with a submerged sink, shaker cabinets, white cabinets, engineered stone countertops, grey splashback, metro tiled splashback, stainless steel appliances, laminate floors, an island and brown floors.
Photo of a small traditional l-shaped home in Sydney with a submerged sink, shaker cabinets, white cabinets, engineered stone countertops, grey splashback, metro tiled splashback, stainless steel appliances, laminate floors, an island and brown floors.
 WILLIAMS RIDOUT
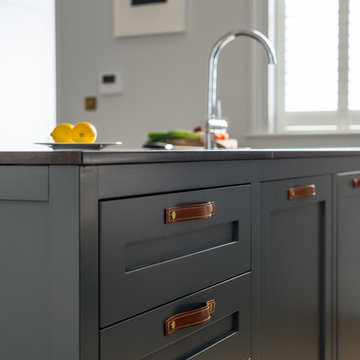
Hand painted in Farrow & Ball Down Pipe
Carrara marble splashback and Graffiti marble worktops
Satin brass and leather handles and knobs
Adam Butler Photography
 belvano Innenarchitektur
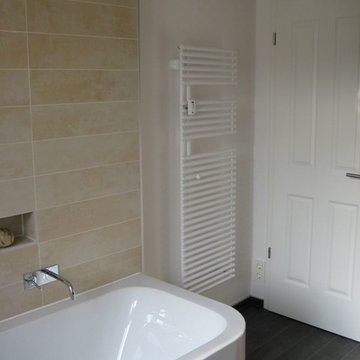
Badezimmer in einer Gästewohnung mit eingebauter Waschmaschine und hinterleuchtetem Spiegel. Alle ursprünglich Aufputz liegenden Leitungen wurden mit Trockenbau verkleidet und versteckt.
1