
Search results for "Https:" in Home Design Ideas

 VORBILD Architecture
The roof space has been transformed into a Guest Bedroom, Ensuite and storage thanks to a rear dormer.
The Ensuite has a hexagon mosaic tiled floor, with a frameless shower enclosure, niches and a wall hung WC. An openable roof light gives roof access.
Photography by Chris Snook

 WILLIAMS RIDOUT
Traditional hand painted, Shaker style kitchen with a Corian worktop and butler sink.
Photos by Adam Butler
Inspiration for a small classic u-shaped enclosed kitchen in London with a belfast sink, shaker cabinets, grey cabinets, grey splashback, metro tiled splashback, no island, composite countertops, stainless steel appliances, ceramic flooring and beige floors.
Inspiration for a small classic u-shaped enclosed kitchen in London with a belfast sink, shaker cabinets, grey cabinets, grey splashback, metro tiled splashback, no island, composite countertops, stainless steel appliances, ceramic flooring and beige floors.

 Adam Butler Photography
Williams Ridout Ltd. bespoke furniture www.williamsridout.com
Photo of a small traditional u-shaped kitchen in London with a belfast sink, shaker cabinets, grey cabinets, grey splashback, metro tiled splashback and no island.
Photo of a small traditional u-shaped kitchen in London with a belfast sink, shaker cabinets, grey cabinets, grey splashback, metro tiled splashback and no island.

 Belle & Cosy Interior Design
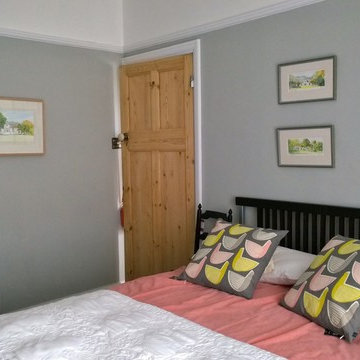
Inspiration for a large classic guest bedroom in London with grey walls, carpet and grey floors.
 STILSCHMIEDE- BERLIN
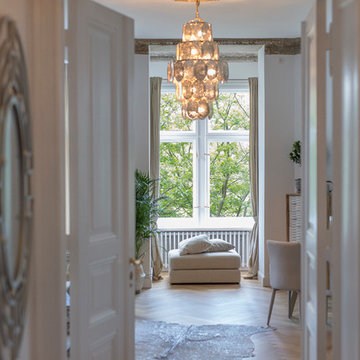
Inspiration for a large classic formal open plan home in Berlin with white walls, medium hardwood flooring and no tv.
 User
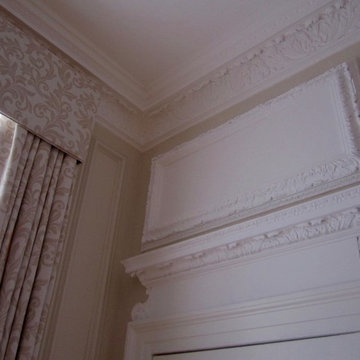
UserPhoto of a large traditional formal enclosed living room in London with beige walls, medium hardwood flooring, a standard fireplace, a stone fireplace surround and no tv.
 amorybrown.co.uk

Inspiration for a small classic cloakroom in London with a wall-mounted sink, grey walls and a wall mounted toilet.
 User
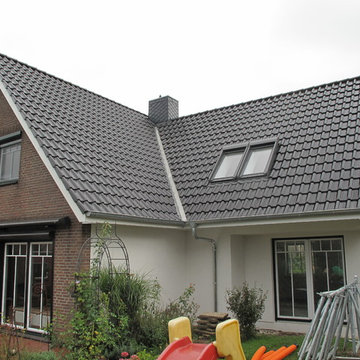
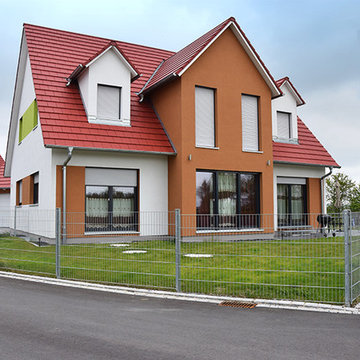
UserDas moderne Einfamilienhaus bietet viel Platz zum Wohnen und Leben über zwei Geschosse. Der Zwergbau vergrößert den Wohnraum im Wohn- und Schlafzimmer.
– © Eigenes Archiv
 Jodie Carter Design
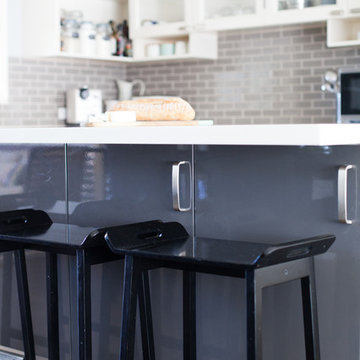
Jodie Carter's Kitchen, designed by Jodie Carter Design and photography by Daniella Stein
Photo of a small traditional l-shaped home in Sydney with a submerged sink, shaker cabinets, white cabinets, engineered stone countertops, grey splashback, metro tiled splashback, stainless steel appliances, laminate floors, an island and brown floors.
Photo of a small traditional l-shaped home in Sydney with a submerged sink, shaker cabinets, white cabinets, engineered stone countertops, grey splashback, metro tiled splashback, stainless steel appliances, laminate floors, an island and brown floors.
 Desjoconception
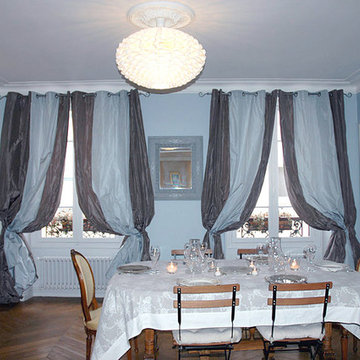
La salle à manger est théâtralisée pour apporter une dimension festive à ce lieu de partage.
Photo of a large classic enclosed dining room in Paris with blue walls, medium hardwood flooring, no fireplace and brown floors.
Photo of a large classic enclosed dining room in Paris with blue walls, medium hardwood flooring, no fireplace and brown floors.
 Falegnamerie Design
Falegnamerie Design
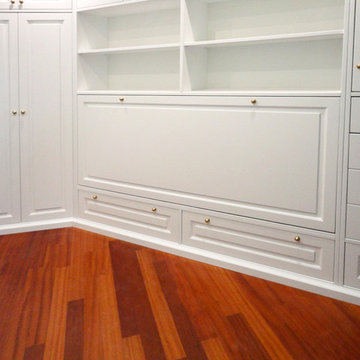
Photo of a small traditional home in Rome with recessed-panel cabinets, white cabinets and medium hardwood flooring.
Photo of a small traditional home in Rome with recessed-panel cabinets, white cabinets and medium hardwood flooring.
 JD Kitchens
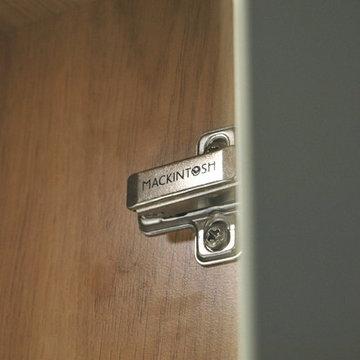
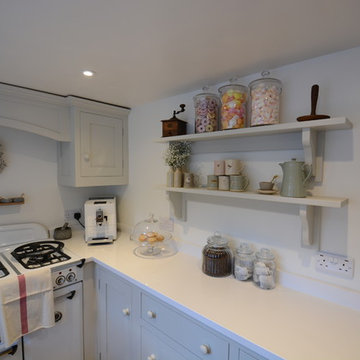
This traditional style Mackintosh kitchen has a very homely feel to it. The ivory doors and walnut worktops create very warm tones and are very complimentary when put together. The painted shaker style is truly timeless.


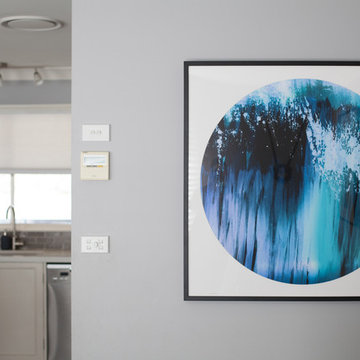 Jodie Carter Design
Jodie Carter's Kitchen, designed by Jodie Carter Design and photography by Daniella Stein
Small classic l-shaped home in Sydney with a submerged sink, shaker cabinets, white cabinets, engineered stone countertops, grey splashback, metro tiled splashback, stainless steel appliances, laminate floors, an island and brown floors.
Small classic l-shaped home in Sydney with a submerged sink, shaker cabinets, white cabinets, engineered stone countertops, grey splashback, metro tiled splashback, stainless steel appliances, laminate floors, an island and brown floors.
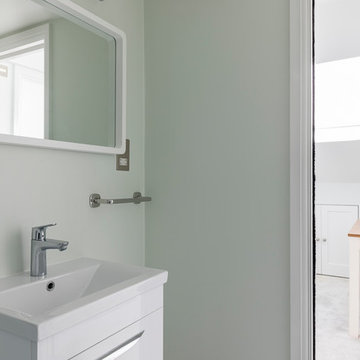 VORBILD Architecture
Loft bathroom.
Photography by Chris Snook
Inspiration for a small classic shower room bathroom in London with flat-panel cabinets, white cabinets, a wall mounted toilet, black and white tiles, grey tiles, stone tiles, green walls, porcelain flooring, an integrated sink, grey floors and a sliding door.
Inspiration for a small classic shower room bathroom in London with flat-panel cabinets, white cabinets, a wall mounted toilet, black and white tiles, grey tiles, stone tiles, green walls, porcelain flooring, an integrated sink, grey floors and a sliding door.
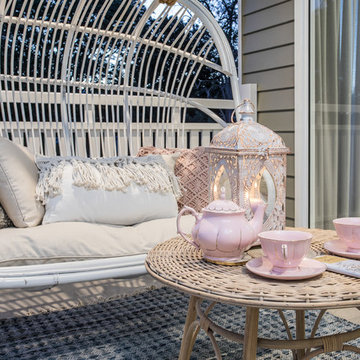
 Emwinn Constructions
Real Images Photography
This is an example of a small classic back terrace in Brisbane with a roof extension.
This is an example of a small classic back terrace in Brisbane with a roof extension.
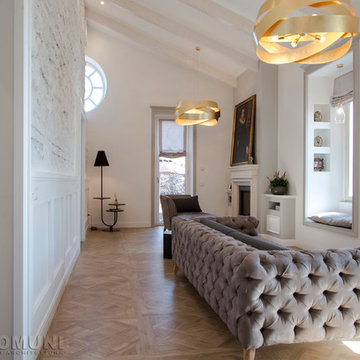
 luoghiCOMUNI
Carla Bruno
Design ideas for a large traditional open plan games room in Rome with white walls, porcelain flooring, a standard fireplace, a stone fireplace surround, a wall mounted tv and brown floors.
Design ideas for a large traditional open plan games room in Rome with white walls, porcelain flooring, a standard fireplace, a stone fireplace surround, a wall mounted tv and brown floors.
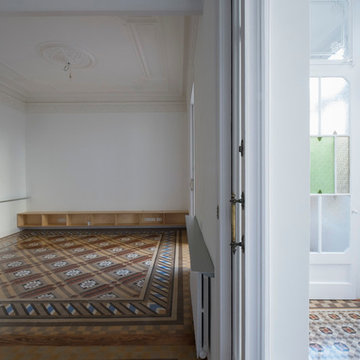
 Sezam Disseny d'Interiors
Ton Salvadó y Stem Arquitectes
Design ideas for a large classic formal enclosed living room in Barcelona with white walls, ceramic flooring, no fireplace and no tv.
Design ideas for a large classic formal enclosed living room in Barcelona with white walls, ceramic flooring, no fireplace and no tv.
1