
Search results for "Https:" in Home Design Ideas

 VORBILD Architecture
The roof space has been transformed into a Guest Bedroom, Ensuite and storage thanks to a rear dormer.
The Ensuite has a hexagon mosaic tiled floor, with a frameless shower enclosure, niches and a wall hung WC. An openable roof light gives roof access.
Photography by Chris Snook

 Geraldine Morley Interior Design Ltd
This is an example of a medium sized classic bathroom in London with a console sink, multi-coloured walls, mosaic tile flooring and black cabinets.

 amorybrown.co.uk
Inspiration for a small classic cloakroom in London with a wall-mounted sink, grey walls and a wall mounted toilet.
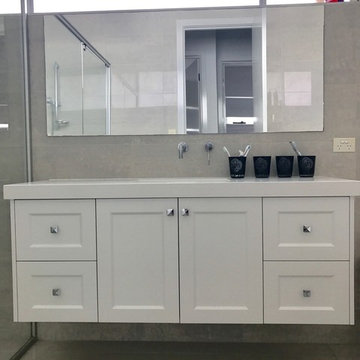

 Atelier Germain
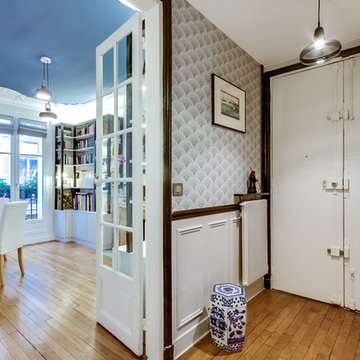
L’entrée donne le ton du décor de l’appartement. Un meuble réalisé sur mesure offre des solutions de rangement et permet la mise en valeur des objets décoratifs du client. Le papier peint Feather fan Cole and Son habille l’entrée avec élégance.
Crédit MyHomeDesign
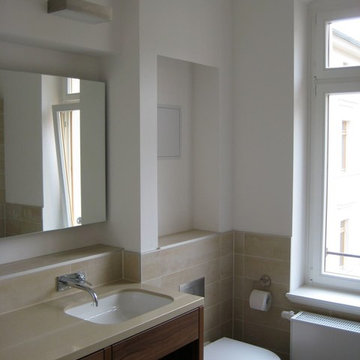
 belvano Innenarchitektur
Badezimmer und separates WC in einer Gästewohnung mit eingebauter Waschmaschine und hinterleuchtetem Spiegel. Alle ursprünglich Aufputz liegenden Leitungen wurden mit Trockenbau verkleidet und versteckt.
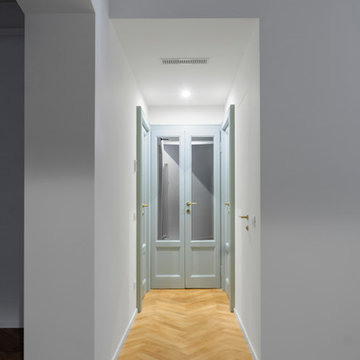 User
UserEntrando nell'appartamento si illumina il disimpegno mostrando le porte originali recuperate e impreziosite da specchi.
Fotografie: Emanuele Sansone
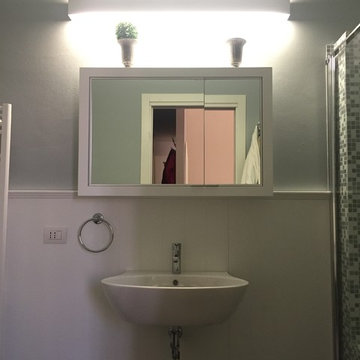
 Sara Gilioli Architetto
This is an example of a medium sized traditional home in Bologna with a double shower, a wall mounted toilet, grey tiles, porcelain tiles, grey walls, porcelain flooring and a wall-mounted sink.
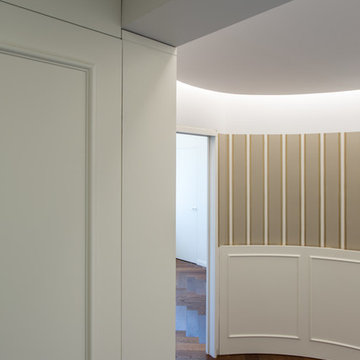
 PLUS ULTRA studio
Alberto Canepa
Medium sized classic vestibule in Milan with white walls, medium hardwood flooring, a single front door, a white front door and brown floors.
Medium sized classic vestibule in Milan with white walls, medium hardwood flooring, a single front door, a white front door and brown floors.


 Kerry Bryan Interiors
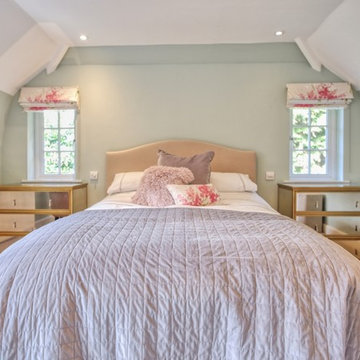
Photo of a medium sized traditional master and grey and pink bedroom in Cambridgeshire with green walls, carpet and beige floors.

 James Cook Cabinets
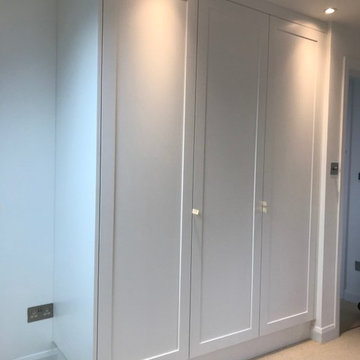
Design ideas for a medium sized traditional guest bedroom in London with white walls, carpet and beige floors.
 Rubina Hughes Design
Simon Hughes
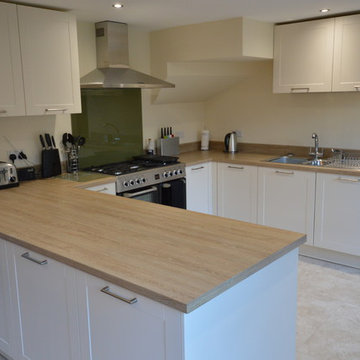
Design ideas for a medium sized classic u-shaped kitchen/diner in Berkshire with a double-bowl sink, shaker cabinets, laminate countertops, green splashback, glass sheet splashback, vinyl flooring and no island.
Design ideas for a medium sized classic u-shaped kitchen/diner in Berkshire with a double-bowl sink, shaker cabinets, laminate countertops, green splashback, glass sheet splashback, vinyl flooring and no island.

 DM Design
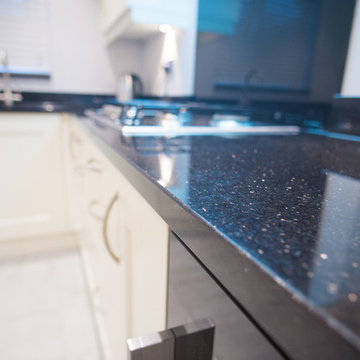
This redesign was aimed at opening up the room using light colours and reflective surfaces. Integrated appliances create a tidy space with clean lines.
 Casavog

Un espace attenant à la salle d'eau a été réorganisé pour les toilettes avec vasque et armoire de toilette, Placard technique dissimulé, pour recevoir le chauffe-eau.. Cabinet de toilette esthétique et fonctionnel.Crédit photo Ajda Kara
 Lisette Voute Designs

A double vanity painted in a deep dusty navy blue with a mirror to match. Love the pair of nickel wall lights here and the Leroy Brooks taps. Marble countertop and floor tiles.

1