
Search results for "Https:" in Home Design Ideas

 VORBILD Architecture
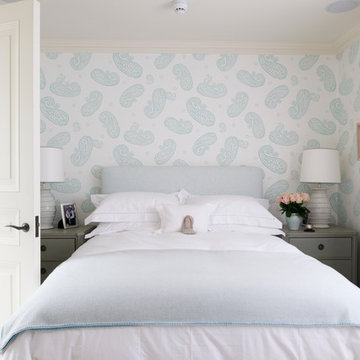
The roof space has been transformed into a Guest Bedroom, Ensuite and storage thanks to a rear dormer.
The Ensuite has a hexagon mosaic tiled floor, with a frameless shower enclosure, niches and a wall hung WC. An openable roof light gives roof access.
Photography by Chris Snook
 amorybrown.co.uk

Inspiration for a small classic cloakroom in London with a wall-mounted sink, grey walls and a wall mounted toilet.


 Le grain de sel - Décorateur
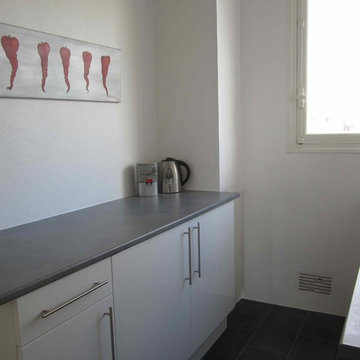
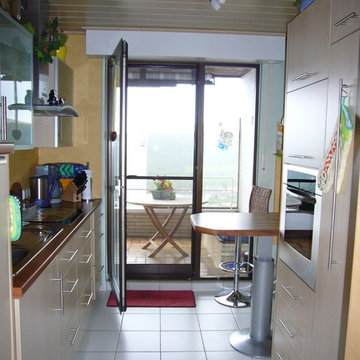
Design ideas for a small traditional galley enclosed kitchen in Bordeaux with a submerged sink, white cabinets, laminate countertops, white splashback, ceramic splashback, white appliances, vinyl flooring and no island.

 Jodie Carter Design
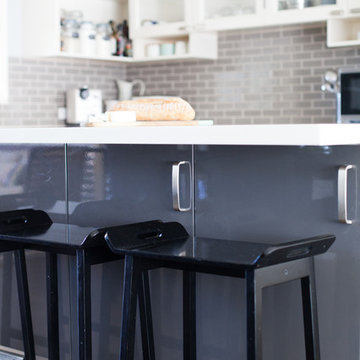
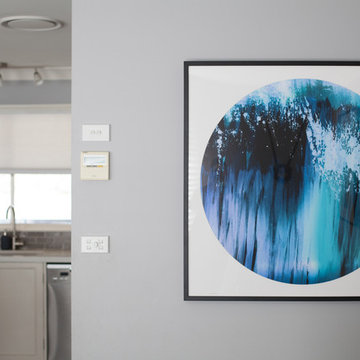
Jodie Carter's Kitchen, designed by Jodie Carter Design and photography by Daniella Stein
Photo of a small traditional l-shaped home in Sydney with a submerged sink, shaker cabinets, white cabinets, engineered stone countertops, grey splashback, metro tiled splashback, stainless steel appliances, laminate floors, an island and brown floors.
Photo of a small traditional l-shaped home in Sydney with a submerged sink, shaker cabinets, white cabinets, engineered stone countertops, grey splashback, metro tiled splashback, stainless steel appliances, laminate floors, an island and brown floors.

 JD Kitchens
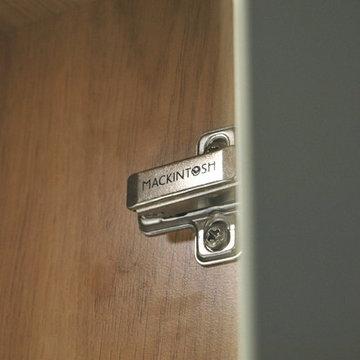
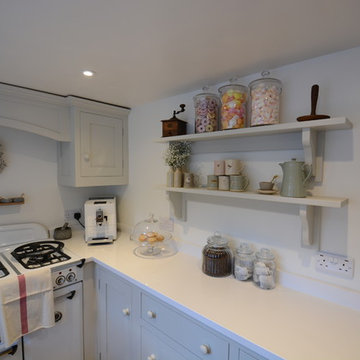
This traditional style Mackintosh kitchen has a very homely feel to it. The ivory doors and walnut worktops create very warm tones and are very complimentary when put together. The painted shaker style is truly timeless.


 Jodie Carter Design
Jodie Carter's Kitchen, designed by Jodie Carter Design and photography by Daniella Stein
Small classic l-shaped home in Sydney with a submerged sink, shaker cabinets, white cabinets, engineered stone countertops, grey splashback, metro tiled splashback, stainless steel appliances, laminate floors, an island and brown floors.
Small classic l-shaped home in Sydney with a submerged sink, shaker cabinets, white cabinets, engineered stone countertops, grey splashback, metro tiled splashback, stainless steel appliances, laminate floors, an island and brown floors.
 VORBILD Architecture
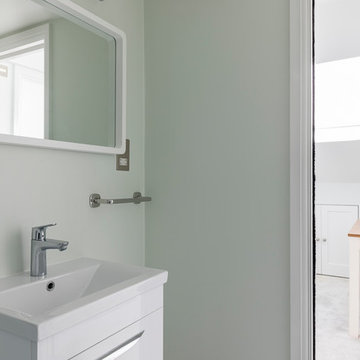
Loft bathroom.
Photography by Chris Snook
Inspiration for a small classic shower room bathroom in London with flat-panel cabinets, white cabinets, a wall mounted toilet, black and white tiles, grey tiles, stone tiles, green walls, porcelain flooring, an integrated sink, grey floors and a sliding door.
Inspiration for a small classic shower room bathroom in London with flat-panel cabinets, white cabinets, a wall mounted toilet, black and white tiles, grey tiles, stone tiles, green walls, porcelain flooring, an integrated sink, grey floors and a sliding door.
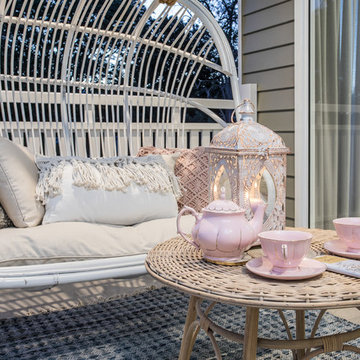
 Emwinn Constructions
Real Images Photography
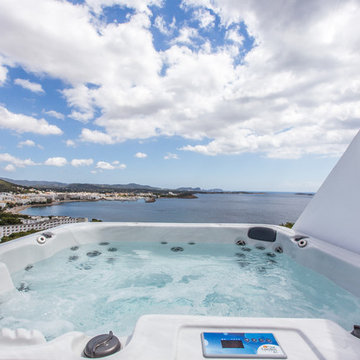
This is an example of a small classic back terrace in Brisbane with a roof extension.
This is an example of a small classic back terrace in Brisbane with a roof extension.
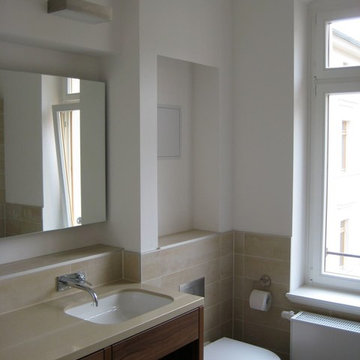
 belvano Innenarchitektur

Badezimmer und separates WC in einer Gästewohnung mit eingebauter Waschmaschine und hinterleuchtetem Spiegel. Alle ursprünglich Aufputz liegenden Leitungen wurden mit Trockenbau verkleidet und versteckt.
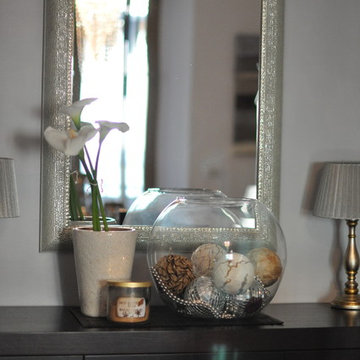

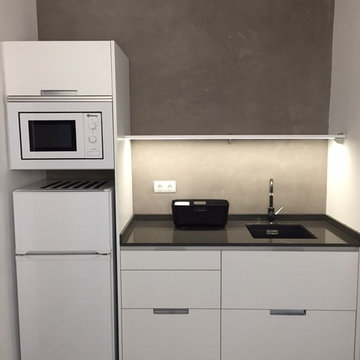

 Bulles Déco
Espace machine à laver
Small traditional shower room bathroom in Nancy with louvered cabinets, white cabinets, a built-in shower, white tiles, ceramic tiles, white walls, cement flooring, a trough sink, laminate worktops, beige floors, an open shower and beige worktops.
Small traditional shower room bathroom in Nancy with louvered cabinets, white cabinets, a built-in shower, white tiles, ceramic tiles, white walls, cement flooring, a trough sink, laminate worktops, beige floors, an open shower and beige worktops.
 Oliver Burns Studio

Luxury loft style bathroom
Photo of a small classic half tiled bathroom in London with a wall mounted toilet, grey tiles, metro tiles, grey walls, marble flooring, a console sink and half tiled walls.
Photo of a small classic half tiled bathroom in London with a wall mounted toilet, grey tiles, metro tiles, grey walls, marble flooring, a console sink and half tiled walls.

1