
Search results for "Https:" in Home Design Ideas
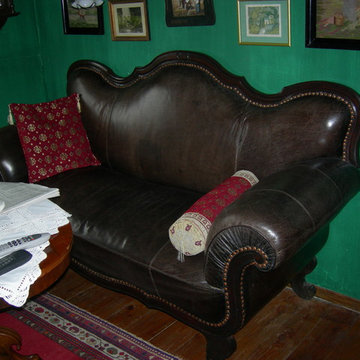

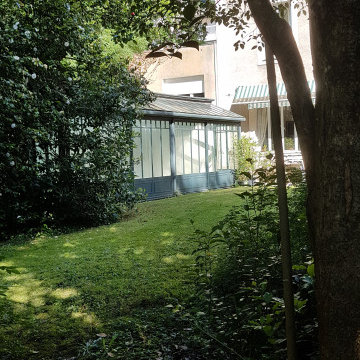
 Duval&Bossennec - Paysagiste concepteur
Design ideas for a medium sized traditional back xeriscape partial sun garden for summer in Nantes with a flowerbed and natural stone paving.
 User

UserFloating water fountain installation in Exeter
Heathland Group were contacted by Exeter Golf and Country Club. They requested that we supply and install a Select Series 2 floating water fountain in a pond within their golf course.
A Select Series 2 Cluster Arch floating water fountain was the best choice
Heathland Fountains suggested the Select Series 2 Cluster Arch floating lake fountain would fit the clients requirements for this project. Whilst on-site our team also moved the current Solar AquaAir diffused aerator. The aerator was moved from the larger pond into a smaller pond and the team installed a pump system within a drain on the grounds. Our servicing centre team serviced another fountain already on the grounds, not supplied or installed by Heathland Group.
Our team provided a trunking system from the power source to the edge of the pond where the floating lake fountain would be positioned and to the drain where the pump would be installed. This ensured there was no unnecessary disturbance to the grounds at the Exeter Golf and Country Club. The team arrived on-site and started work feeding the required cabling and preparing the Cluster Arch SS2 floating lake fountain for installation. We suppled a control panel with the fountain so the client had the option of a timer for the fountain if required.
SS2 Cluster Arch fountain placement
Once the team had decided on the correct location for the best visual effect from the SS2 Cluster Arch floating lake fountain, it was then anchored into position using Heathland Groups innovative anchor system. This anchoring technique make sure the fountain doesn’t move in the lake.
The Solar AquaAir diffused lake aerator that was installed before was moved and repositioned in the smaller of the two ponds to help improve the dissolved oxygen levels and the ecological balance in the pond. Improvement had already been made to the larger of the two ponds at this end of Exeter Golf and Country Club’s Golf Course. The team then moved on to installing the pump for the drainage system.
Heathland fountains servicing team
Once this was complete Heathland Fountains Servicing Team then performed a full service on an existing fountain located on the golf course. This included a full mechanical service and fountain testing to ensure everything was running correctly and performing well.
A Select Series 2 Cluster Arch floating lake fountain was selected from the Select Series 2 floating lake fountain range along with a Solar AquaAir diffused aeration system from the diffused lake aeration range, for this project. The Heathland Fountains Fountain and Aerator Servicing Centre were also contracted as part of the project. For information on any of our services or products please email us at info@heathlandfountainsandaerators.co.uk or call us on 0800 3891990.
 Zenico
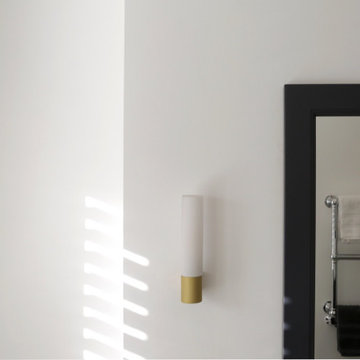
Bespoke brushed gold brassware
Design ideas for a medium sized traditional ensuite bathroom in London with shaker cabinets, blue cabinets, a corner shower, a two-piece toilet, white tiles, marble tiles, white walls, marble flooring, an integrated sink, quartz worktops, white floors, an open shower and white worktops.
Design ideas for a medium sized traditional ensuite bathroom in London with shaker cabinets, blue cabinets, a corner shower, a two-piece toilet, white tiles, marble tiles, white walls, marble flooring, an integrated sink, quartz worktops, white floors, an open shower and white worktops.

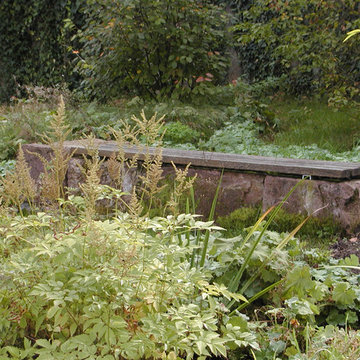
 Herz Landschaftsarchitektur
Herz Landschaftsarchitektur.
Die eingeschoßige Villa im klassischen Landhausstil mit L-förmigem Grundriß umfasst einen Gartenhof, der an den übrigen Seiten mit einer hohen Hecke eingerahmt wird.
Hochwertige Naturstein-Trockenmauern und -beläge sowie Staudenpflanzungen kennzeichnen das Konzept. im Materiellen, klare Formgebung im Strukturellen.
 Casa More Interiors
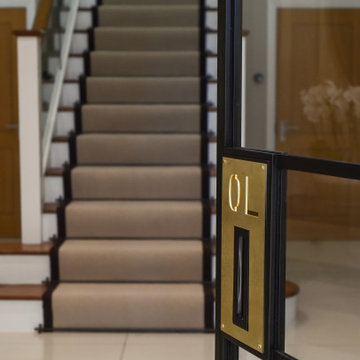
To create a seamless, open flow, the existing partition between the entrance and hallway was removed, allowing the space to breathe. The former standard double doors were replaced with a floor-to-ceiling bespoke metal door in a rich, dark bronze finish. Its brushed brass handles add a subtle yet refined contrast, making a bold first impression. This striking door design not only adds grandeur but also offers a clear view of the staircase, instantly enhancing the sense of space.
Flanking the hallway, mirrored benches and matching console tables with circular mirrors create a harmonious symmetry. This pairing not only adds practicality but also reflects light, making the area feel larger and more inviting. The introduction of double wall moulding with intricate corner details adds depth and a classic touch of sophistication, giving the walls a refined architectural presence.
 decorenko

Inspiration for a large classic formal open plan living room in Lyon with purple walls, light hardwood flooring, no fireplace, a freestanding tv and grey floors.
 Studio Origami

Small traditional ensuite bathroom with a walk-in shower, black tiles, marble tiles, marble flooring, marble worktops and black worktops.
 Giuseppe Lacalamita
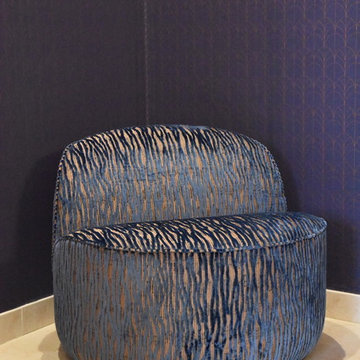
Inspiration for a large classic open plan living room in Bari with blue walls, porcelain flooring and beige floors.

 Chello Interior Design
Photo of a medium sized traditional master bedroom in Sussex with blue walls, medium hardwood flooring, beige floors and wallpapered walls.
 BDCM Design & Build
BDCM
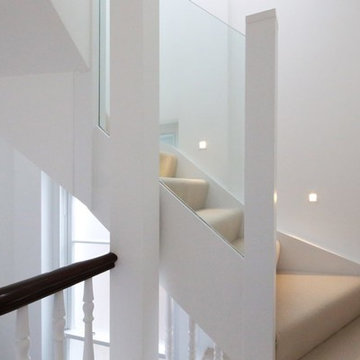
Inspiration for a large classic staircase in London with white walls and carpet.
Inspiration for a large classic staircase in London with white walls and carpet.

 AMELIA alive home interiors
Small classic cloakroom in London with recessed-panel cabinets, black cabinets, a two-piece toilet, pink tiles, terracotta tiles, pink walls, porcelain flooring, an integrated sink, pink floors, white worktops and a freestanding vanity unit.
 Gil Giuglio
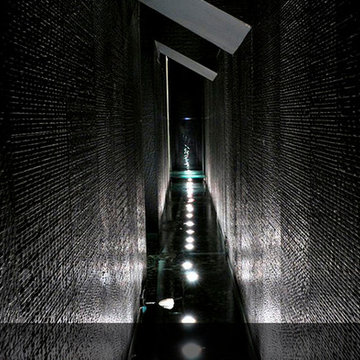
Spa, wellness area, photos : ©Gil Giuglio
Photo of a medium sized traditional home in Paris.
Photo of a medium sized traditional home in Paris.


 York House Designs
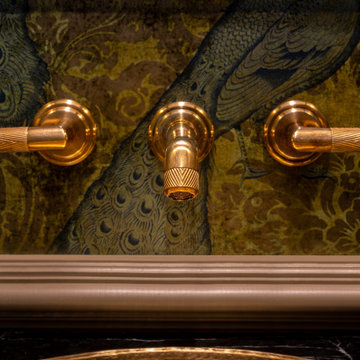
This striking brass basin mixer, seamlessly built into the wall exudes industrial allure with its textured knurled finish, demonstrating a seamless blend of elegance and practicality.
 Esteriör
nadja endler
Medium sized classic open plan home in Stockholm with white walls and light hardwood flooring.
Medium sized classic open plan home in Stockholm with white walls and light hardwood flooring.
 Creative Wood Kitchens
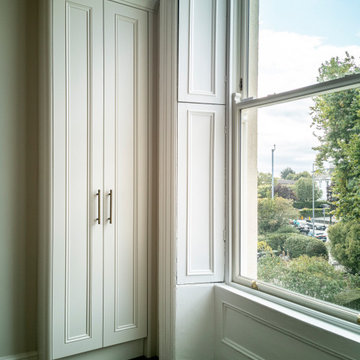
Solid 80mm Shaker doors with pinned beading are finished in Paint & Paper’s Slate ii, complemented by warm oak interiors and antique brass handles by Jim Lawrence. These wardrobes are unreserved, and dripping in lavish detailing.
Sensor-activated rope lighting illuminates not only hanging space but the contents of pulled out solid-box drawers for ease of use.
Built in accordance with an impressive ceiling height, the wardrobes maximise vertical storage while preserving the room's good sense of proportion. Curved doors, shaped gables and scooped cornicing add a refine architectural quality. These details elevate the cabinetry beyond practical storage into beautifully crafted pieces in their own right.
 Per'in Déco
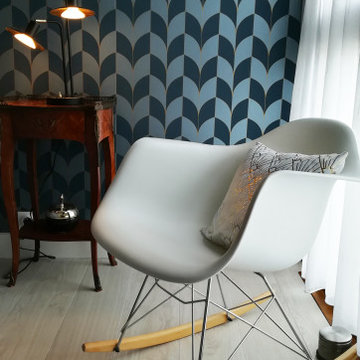
Conseils couleurs matières pour les murs, agencement d'espace et liste shopping pour le linge de lit, coussins et luminaires pour cette jolie chambre pleine de charme! L'objectif était de mêler l'ancien et le moderne afin de garder le mobilier existant
12