
Search results for "Https:" in Home Design Ideas
 Spires Interiors
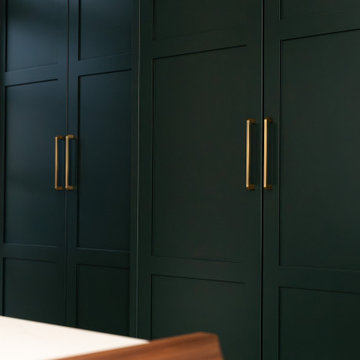
Take a tour of this stunning bespoke kitchen designed by Spires Interiors for a family in Stansted Mountfitchet.
Featuring:
- Inky green and English white cabinetry with walnut and oak coloured carcases
- Calacatta gold quartz waterfall-edge island and walnut breakfast bar
- Neff appliances and Blanco ceramic butler sink
- Butler’s pantry with integrated LED lighting
- Built-in wine fridge
- Separate cabinetry for hidden laundry appliances and boiler storage
- Amtico flooring for warmth and durability
This kitchen was designed to complement the room’s unique angles while delivering refined, practical luxury for everyday family life.
? Visit our Stanway showroom or explore more at spiresinteriors.co.uk
info@spiresinteriors.co.uk
01206 234864
2, Peartree Business Centre, Peartree Centre, Stanway, Colchester CO3 0JN
Video credit to Joe Nichols at @visual_peakuk for this stunning kitchen shoot.
#BespokeInteriors #LuxuryKitchenDesign #SpiresInteriors #KitchenRenovation #EssexHomes #InteriorCraftsmanship #ButlersPantry #QuartzIsland #ColchesterBusiness #LocalBusiness #interiordesign #kitchen #home #kitchendesign #homeinspiration #Essex #green
 SusHaveDesign
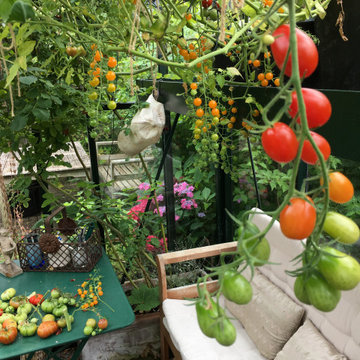
Indretning af uopvarmet drivhus - dyrkning af duft, farver og spiseligt hele året.
Faste beboere er abrikos, fersken, nektarin, vindruer, figen. Klatreroser der blomstrer kontinuerligt fra april til december.
Højbede hvor der dyrket tomater og basilikum om sommeren. Om vinteren dyrkes salat og krydderuter.
Reoler og hylder til dyrkning og planteformering, opbevaring af stueplanter om sommeren og vinteropbevaring af sarte vækster.
Siddeplads og bord.

 Cheshire Tile & Bathroom Studio
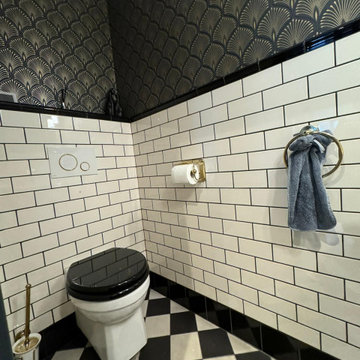
A beautiful maxed out Art Deco cloakroom absolutely dripping with glamour and style.
A small space can still have a massive impact if designed well.
Inspiration for a small classic cloakroom in Cheshire with shaker cabinets, white cabinets, a wall mounted toilet, white tiles, ceramic tiles, white walls, porcelain flooring, a wall-mounted sink, black floors, a feature wall and a freestanding vanity unit.
Inspiration for a small classic cloakroom in Cheshire with shaker cabinets, white cabinets, a wall mounted toilet, white tiles, ceramic tiles, white walls, porcelain flooring, a wall-mounted sink, black floors, a feature wall and a freestanding vanity unit.
 The SpaceMaker Interiors
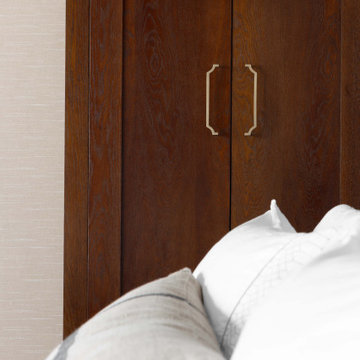
Close architectural detail of the bespoke curved brass pull handles mounted to the book-matched walnut wardrobe doors, with crisp white bed pillows in the foreground.

 SOURCE STUDIO
Rénovation d'une salle de restaurant datant du XIXe siècle.
Détail d'une table, éclairage intimiste et tamisé.
Medium sized classic open plan dining room in Grenoble with white walls, medium hardwood flooring, no fireplace, brown floors, a coffered ceiling and wallpapered walls.
Medium sized classic open plan dining room in Grenoble with white walls, medium hardwood flooring, no fireplace, brown floors, a coffered ceiling and wallpapered walls.

 Desjoconception
Escalier Art Déco avec cette rampe en laiton.
Medium sized classic wood curved mixed railing staircase in Paris with painted wood risers.
Medium sized classic wood curved mixed railing staircase in Paris with painted wood risers.
 KAPSA Painting & Wallpaper Hanging Pty Ltd
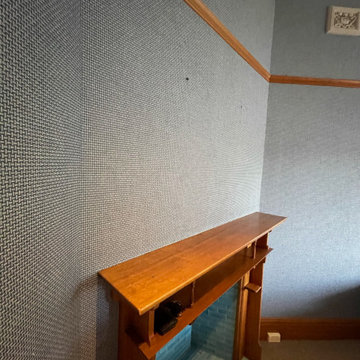
A simple basket weave with actual paper strips woven to create this unique wall covering. The product is not a as even as this image suggests. The paper requires specialist hanging, and the seams will show - which is part of the charm of the design - established in navy blue.


 Mi Decor
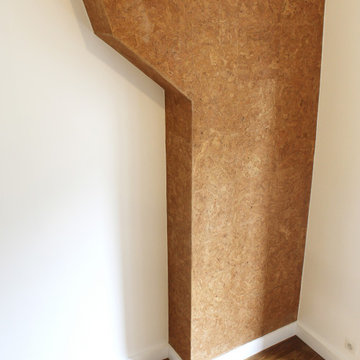
Master bedroom in white color - new wardrobe, bed, and future are fully masked. Walls and ceilings prepared. Everything sanded and stabilized. Next 3 solid coats of white durable paint to the walls and ceiling and 2 satins on woodwork. Effect - stunning !!
 Ludily
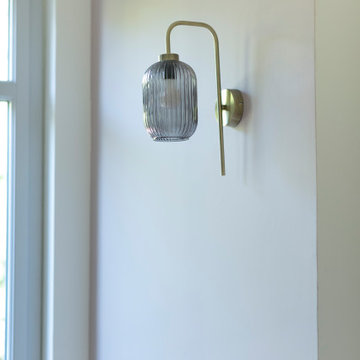
L’objectif principal de ce projet a été de réorganiser entièrement les espaces en insufflant une atmosphère épurée empreinte de poésie, tout en respectant les volumes et l’histoire de la construction, ici celle de Charles Dalmas, le majestueux Grand Palais de Nice. Suite à la dépose de l’ensemble des murs et à la restructuration de la marche en avant, la lumière naturelle a pu s’inviter dans l’ensemble de l’appartement, créant une entrée naturellement lumineuse. Dans le double séjour, la hauteur sous plafond a été conservée, le charme de l’haussmannien s’est invité grâce aux détails architecturaux atypiques comme les corniches, la niche, la moulure qui vient englober les miroirs.
La cuisine, située initialement au fond de l’appartement, est désormais au cœur de celui-ci et devient un véritable lieu de rencontre. Une niche traversante délimite le double séjour de l’entrée et permet de créer deux passages distincts. Cet espace, composé d’une subtile association de lignes orthogonales, trouve son équilibre dans un mélange de rose poudré, de laiton doré et de quartz blanc pur. La table ronde en verre aux pieds laiton doré devient un élément sculptural autour duquel la cuisine s’organise.
L’ensemble des placards est de couleur blanc pur, pour fusionner avec les murs de l’appartement. Les salles de bain sont dans l’ensemble carrelées de zellige rectangulaire blanc, avec une robinetterie fabriqué main en France, des luminaires et des accessoires en finition laiton doré réchauffant ces espaces.
La suite parentale qui remplace l’ancien séjour, est adoucie par un blanc chaud ainsi qu’un parquet en chêne massif posé droit. Le changement de zone est marqué par une baguette en laiton et un sol différent, ici une mosaïque bâton rompu en marbre distinguant l’arrivée dans la salle de bain. Cette dernière a été pensée comme un cocon, refuge de douceur.

 Kactus Home Creation
Détail décoratif
© Eloy Charlotte
Photo of a medium sized traditional open plan dining room in Montpellier with red walls and terracotta flooring.
Photo of a medium sized traditional open plan dining room in Montpellier with red walls and terracotta flooring.

 AMG Architects
Photo of a small traditional courtyard formal full sun garden for winter in Melbourne with a garden path and concrete paving.
 Torkard Carpentry & Joinery Ltd
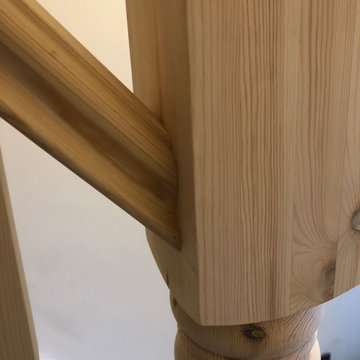
This is an example of a medium sized traditional wood straight wood railing staircase spindle with wood risers.

 Herringbone Kitchens
Guy Matthews
This is an example of a large traditional kitchen/diner in Kent with a belfast sink, shaker cabinets, grey cabinets, quartz worktops, ceramic splashback, vinyl flooring and an island.
This is an example of a large traditional kitchen/diner in Kent with a belfast sink, shaker cabinets, grey cabinets, quartz worktops, ceramic splashback, vinyl flooring and an island.


 WL Kitchen & Home
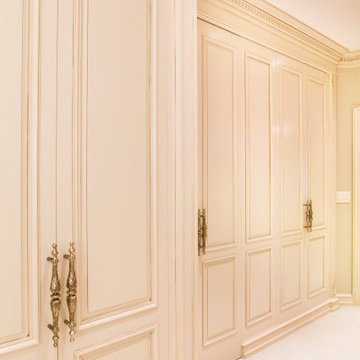
Custom made elegant Laundry Room, cream color, classic hand carved details.
Photo of a medium sized traditional single-wall separated utility room in New York with shaker cabinets, beige cabinets, engineered stone countertops, white splashback, beige walls, ceramic flooring, an integrated washer and dryer, white floors and beige worktops.
Photo of a medium sized traditional single-wall separated utility room in New York with shaker cabinets, beige cabinets, engineered stone countertops, white splashback, beige walls, ceramic flooring, an integrated washer and dryer, white floors and beige worktops.

 The Kitchen Designer
Views of the original entry restored beautifully.
Large classic front door in Melbourne with white walls, light hardwood flooring and a white front door.
Large classic front door in Melbourne with white walls, light hardwood flooring and a white front door.

 Estudio Arinni
Photo of a medium sized traditional wood straight staircase in Madrid with open risers.


9