
Search results for "Https:" in Home Design Ideas
 User
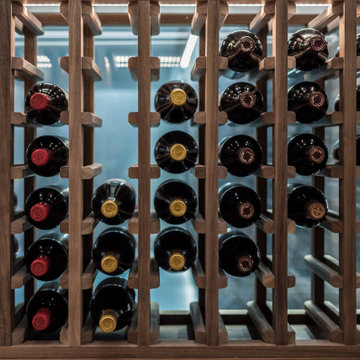
A feature wine wall doesn’t get much grander than this! This client requested a storage space for the wine collection, with the addition of a vibrant feature wall. From the outside, the striking appearance of the wine wall offers a great view from the swimming pool. Behind the wall, a Black Walnut wine room is the ideal space for additional storage. Within the space, over 1000 bottles can be neatly displayed within optimum conditions.

 StoneMar Natural Stone Company LLC
Here is a perfect example on how to maximize the space in a small bathroom.
The choice of material is key the freshness of the white Silver wavy marble opens up the room making it look more spacious and classy. The horizontal border tricks the eyes making the space look even bigger.The natural stone mosaic is also present in the niche to create a dramatic effect that is bold and timeless at the same time.
The espresso linen closet and vanity finish is perfectly complemented by the Lehnon granite counter top, and give depth to the all room.
The slate look for the darker floor grounds the light walls and add interest to the bathroom.
Designed by Valentina Urban
Built by Creative Remodeling & Design


 VORBILD Architecture
The roof space has been transformed into a Guest Bedroom, Ensuite and storage thanks to a rear dormer.
The Ensuite has a hexagon mosaic tiled floor, with a frameless shower enclosure, niches and a wall hung WC. An openable roof light gives roof access.
Photography by Chris Snook
 User
A walnut and stainless steel staircase with a structural handrail.
The structural handrail of this design is able to hold the majority of the staircase weight, meaning the treads are able to be held away from the wall creating an aesthetic gap with the stainless steel fittings.
The balustrade and gallery is made up of an alternating pattern of stainless steel and walnut spindles. This particular project also had a matching secondary staircase and stained oak flooring to closely match the walnut shade.
Photo Credit: Kevala Stairs

 Increation
Photo of a medium sized traditional ensuite bathroom in London with a trough sink, freestanding cabinets, dark wood cabinets, solid surface worktops, a freestanding bath, a built-in shower, white tiles, ceramic tiles, white walls and ceramic flooring.
Photo of a medium sized traditional ensuite bathroom in London with a trough sink, freestanding cabinets, dark wood cabinets, solid surface worktops, a freestanding bath, a built-in shower, white tiles, ceramic tiles, white walls and ceramic flooring.

 Elisa et Ronan Letanoux
Inspiration for a medium sized traditional mezzanine living room in Nantes with white walls, painted wood flooring and grey floors.
 Roberta Ortolano Interior designer
Photo of a small traditional playroom for children and girls with beige walls, light hardwood flooring, brown floors and wallpapered walls.
 newrooms kitchens bedrooms & bathrooms
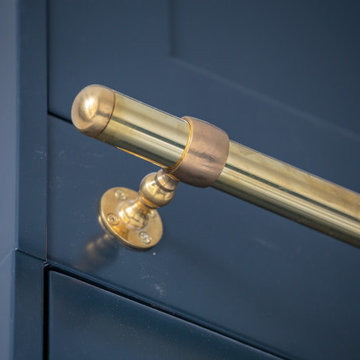
A large open plan kitchen, living and dining space was created. Inframe Shaker cabinets in Airforce Blue and Light Grey add an elegant touch to the kitchen with added intricate beading for a touch of added luxury. The large kitchen island creates extra working space perfect for food preparation or even informal dining with family or friends. The hob splashback incorporates antique glass to reflect natural light around the space. A solid oak mantle discreetly hides an overhead extractor.


 EDIWOOD Cabinet makers Ltd
Design ideas for a medium sized traditional gender neutral dressing room in Edinburgh with shaker cabinets, medium wood cabinets, carpet and grey floors.

 Calico Decorating
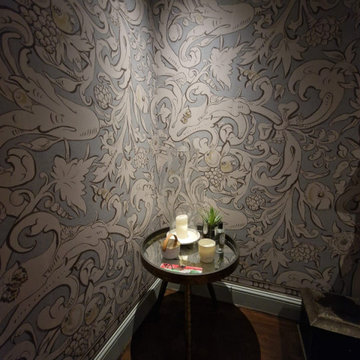
Ground Floor WC with Lewis & Wood Bacchus - Grigio wallpaper
Design ideas for a medium sized traditional cloakroom in Hampshire.
Design ideas for a medium sized traditional cloakroom in Hampshire.
 Artichoke
CIRENCESTER, GLOUCESTERSHIRE
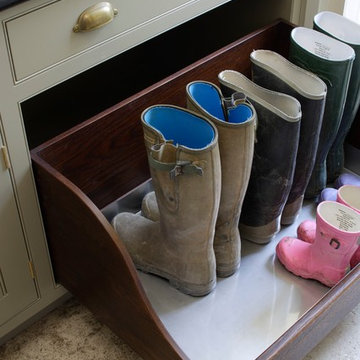
This Queen Anne House, in the heart of the Cotswolds, was added to and altered in the mid 19th and 20th centuries. More recently the current owners undertook a major architectural refurbishment project to rationalise the layout and modernise the house for 21st century living. Artichoke was commissioned to design this new boot room as well as a bespoke kitchen, scullery and master dressing room.
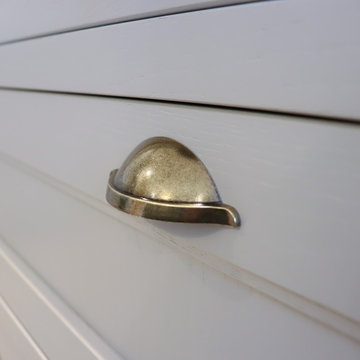
Primary materials: Hand painted furniture with antiqued oak bench seat, drawer fronts and interiors. Up and over doors running on bespoke brass tracks and glazed with hand made glass. Lost wax unpolished brass cabinet fittings.
 Pierre Siaudeau Design
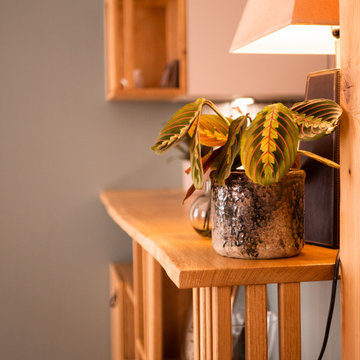
Rénovation complète d'un salon - séjour - cuisine d'environ 25m².
Pose d'un nouveau parquet massif sur lambourdes, création d'une nouvelle cuisine et conception + fabrication de meubles sur mesure en chêne massif (entrée et comptoir de cuisine).
Eclairage Forestier Bègles.
 Thomas Ford & Sons
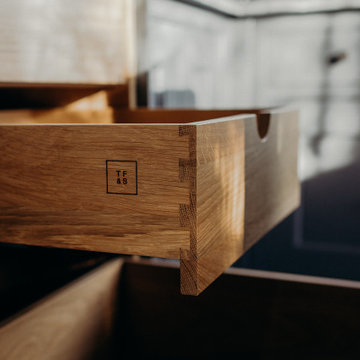
Inspiration for a medium sized classic l-shaped enclosed kitchen in Surrey with a belfast sink, beaded cabinets, pink cabinets, marble worktops, marble splashback, black appliances, limestone flooring, an island, grey floors, grey worktops and a chimney breast.

 Declan Noonan & Associates
Medium sized classic enclosed living room with purple walls, medium hardwood flooring, a standard fireplace, a stone fireplace surround and a freestanding tv.

 GMT Stone Ltd.
Bathroom Flooring
Maroon Emperador Light
20mm Thickness
This is an example of a large traditional family bathroom in London with marble worktops.
This is an example of a large traditional family bathroom in London with marble worktops.
 Tiphaine Modin
Cette propriété prestigieuse de près de 500 m2, inscrite au patrimoine nantais, domine la plus belle rivière de France.
Ses nouveaux propriétaires souhaitaient un intérieur à leur image, tout en préservant le cachet, l'âme et le caractère de la villa. Nous avons ainsi redonné vie aux parquets et boiseries cachées, valorisé et accentué les moulures, travaillé avec des produits de qualité et des matériaux nobles. Une rénovation haut de gamme, dans une ambiance douce et luxueuse.

 Devis Travaux Rénovation Paris
Inspiration for a medium sized and beige classic concrete terraced house in Paris with three floors, a mansard roof and a tiled roof.
7