
Search results for "Https:" in Home Design Ideas

 The Classic Barn Company
A oak framed timber porch designed and built for a client in Hampshire. We combined oak, glass and brick within this design. Request a brochure to see more of The Classic Barn Company's work.

 Kia Designs
Anna Stathaki
White herringbone tiles were installed to create a much cleaner and contemporary finish, they also are a point to the property's history, mimicking the parquet flooring throughout the rest of the flat.

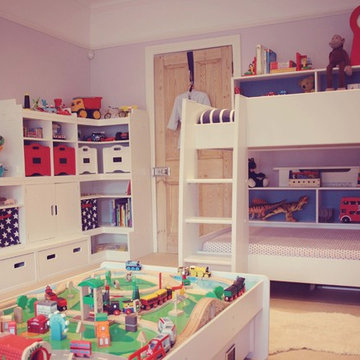
Design ideas for a medium sized traditional toddler’s room for toddlers and boys in London with carpet.

Design ideas for a medium sized traditional toddler’s room for toddlers and boys in London with carpet.
 IQ Glass UK

A glass extension to a grade II listed cottage with specialist glazing design and install by IQ Glass.
This is an example of a medium sized traditional kitchen/dining room in London with no fireplace and white floors.
This is an example of a medium sized traditional kitchen/dining room in London with no fireplace and white floors.
 IQ Glass UK
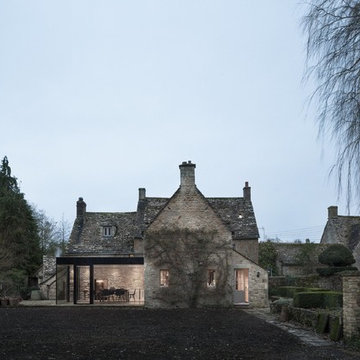
A glass extension to a grade II listed cottage with specialist glazing design and install by IQ Glass.
Design ideas for a medium sized and gey classic two floor detached house in London with no fireplace, white floors, stone cladding, a pitched roof and a shingle roof.
Design ideas for a medium sized and gey classic two floor detached house in London with no fireplace, white floors, stone cladding, a pitched roof and a shingle roof.
 Build 7 Christchurch
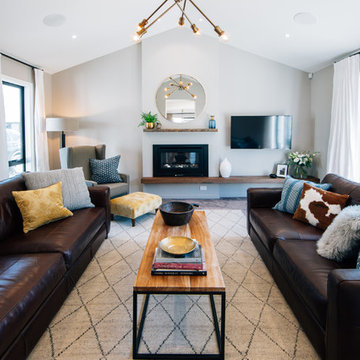
A place for the whole family to come together. Cosy in Winter thanks to the Rinnai gas fire, breezy and relaxed in Summer when the G A Aluminium Fairview doors are opened, this is the room everyone congregates towards. Hannah Bird Photography
 The Panel Company
Duma Range
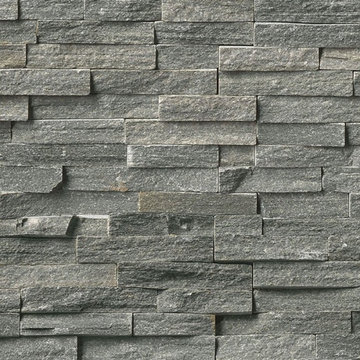
Dumaplast's latest range of wall panels provide a unique SMP (Synchronised Multicolour Printing) print technology which enables the ability to print directly onto the wall panels with photorealistic images in high resolution. This results in a very realistic true to life look. This attractive and durable range of PVC internal wall cladding from Dumaplast with its stone, wood and tile effect patterns can bring any room to which you apply it to life. This PVC wall panelling range is a fantastic alternative to traditional tiling - it helps to insulate your room, and is easily maintained with a simple rub down with soap and water to help keep that clean, new, fresh look. The simple tongue and groove makes the panels easy to install, even with the most basic range of DIY tools - these panels are also 100% waterproof, colour fast and sustainable, making them an ideal choice for kitchens and bathrooms. Contrary to wood products, these panels do not warp, crack or delaminate.
Dumaplast also offers a 10-year guarantee which is longer than similar products on the market which provides the security that it is a 100% top quality product.

 Aston Matthews
Photographer: Amanda Brown
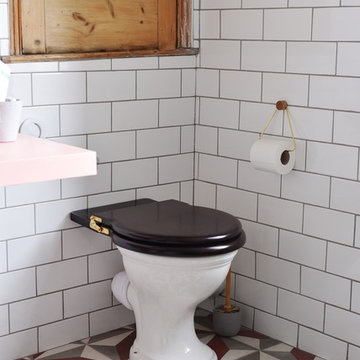
Carlton back to wall WC with concealed cistern from Aston Matthews
Photo of a medium sized classic family bathroom in London with raised-panel cabinets, medium wood cabinets, a claw-foot bath, a walk-in shower, a one-piece toilet, white tiles, ceramic tiles, white walls, ceramic flooring, a trough sink, solid surface worktops, multi-coloured floors and an open shower.
Photo of a medium sized classic family bathroom in London with raised-panel cabinets, medium wood cabinets, a claw-foot bath, a walk-in shower, a one-piece toilet, white tiles, ceramic tiles, white walls, ceramic flooring, a trough sink, solid surface worktops, multi-coloured floors and an open shower.
 Aston Matthews
Photographer: Amanda Brown
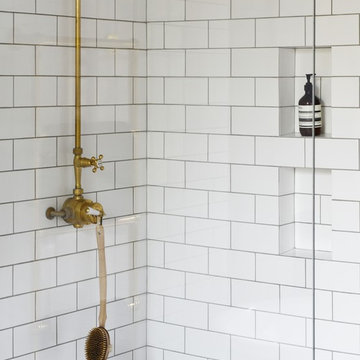
Tradition brass shower and minimal glass shower screen from Aston Matthews
Design ideas for a medium sized classic bathroom in London.
Design ideas for a medium sized classic bathroom in London.
 Kitchens by Matric
Breanna Hartshorn
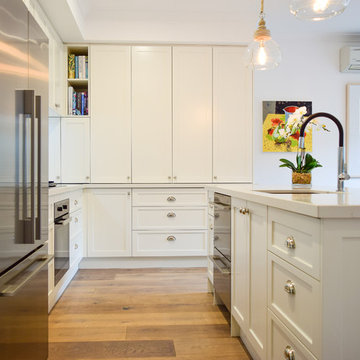
Design ideas for a medium sized traditional l-shaped open plan kitchen in Melbourne with a submerged sink, shaker cabinets, white cabinets, engineered stone countertops, white splashback, metro tiled splashback, stainless steel appliances, light hardwood flooring, an island and brown floors.
Design ideas for a medium sized traditional l-shaped open plan kitchen in Melbourne with a submerged sink, shaker cabinets, white cabinets, engineered stone countertops, white splashback, metro tiled splashback, stainless steel appliances, light hardwood flooring, an island and brown floors.
 Distinction Group
Distinction Group
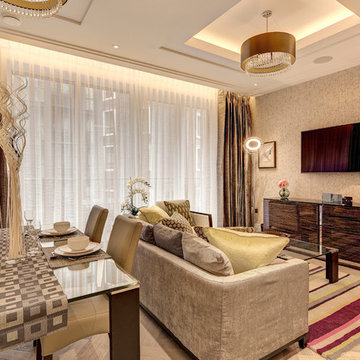
This is an example of a medium sized classic open plan dining room in London with multi-coloured walls, light hardwood flooring and no fireplace.
This is an example of a medium sized classic open plan dining room in London with multi-coloured walls, light hardwood flooring and no fireplace.
 Tallon Perry Interiors
Adam Carter Photography & Philippa Spearing Styling
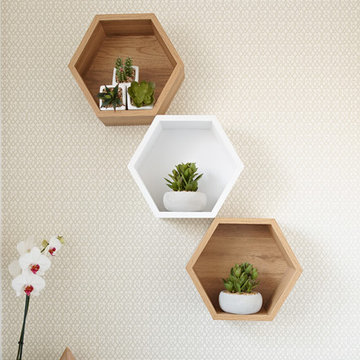
This is an example of a small traditional cloakroom in Berkshire with grey walls and engineered stone worktops.
This is an example of a small traditional cloakroom in Berkshire with grey walls and engineered stone worktops.
 The Classic Barn Company
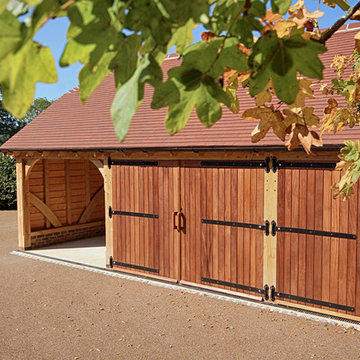
Inspiration for a medium sized traditional detached garage in Hampshire with three or more cars.
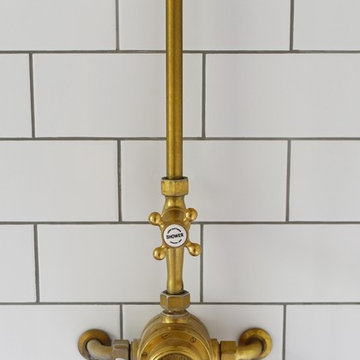 Aston Matthews
Photographer: Amanda Brown
Tradition exposed shower valve in brass from Aston Matthews
This is an example of a medium sized traditional bathroom in London.
This is an example of a medium sized traditional bathroom in London.
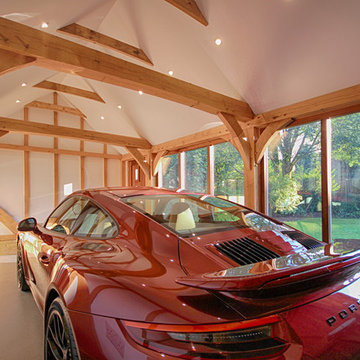 The Classic Barn Company
This glass wall really creates a modern feel to our otherwise very traditional timber framed garages.
Design ideas for a medium sized classic detached single garage.
Design ideas for a medium sized classic detached single garage.

 Jemimah Barnett
Photographer: Graham Atkins-Hughes |
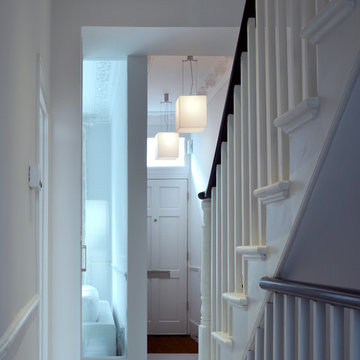
Walls in Farrow & Ball's 'Ammonite' with woodwork contrast painted in Farrow & Ball's 'Strong White' - eggshell |
Dresser is 'Delphine' from West Elm |
Blue glass lamp from Coach House |
Gallery wall set from Desenio.com |
Floors are the Quickstep long boards in 'Oak Natural' bought from One Stop Flooring |
Full length curtains made in the UK by CurtainsLondon.com |
Architectural ceiling details from ArchitecturalDepot.com
3