
Search results for "Https:" in Home Design Ideas

 Decor Bespoke Kitchens & Bathrooms
Second Nature Milbourne in Sage. Soft Mazzarino Quarry laminate worktop and upstands. Neff integrated fridge freezer.
Inspiration for a medium sized classic u-shaped enclosed kitchen with shaker cabinets, green cabinets, laminate countertops, brown splashback, glass sheet splashback, integrated appliances, no island and brown floors.
Inspiration for a medium sized classic u-shaped enclosed kitchen with shaker cabinets, green cabinets, laminate countertops, brown splashback, glass sheet splashback, integrated appliances, no island and brown floors.

 LC DÉCORATION
La chambre parentale a été entièrement revue.Parquet rénové,pose d'un papier peint texture chaleureux, nouveau lit -coffre pour plus de rangement, rideaux, dessus de lit et coussin sur mesure imaginé par LC DECORATION. Le bleu apporte une touche de gaieté à ce camaïeu de Beige.


 Myriam Primavera
This is an example of a large classic open plan living room in Rome with white walls, light hardwood flooring, a wall mounted tv and beige floors.
 Pro Familien Haus Gmbh
Remo Fuhrmann
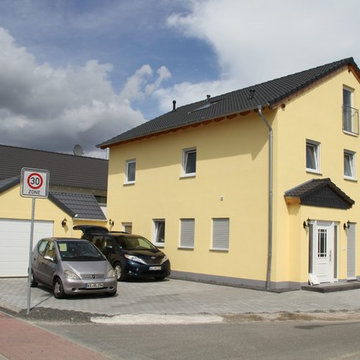
Large and yellow classic render and front detached house in Frankfurt with three floors, a pitched roof, a tiled roof and a black roof.
Large and yellow classic render and front detached house in Frankfurt with three floors, a pitched roof, a tiled roof and a black roof.
 Spires Interiors
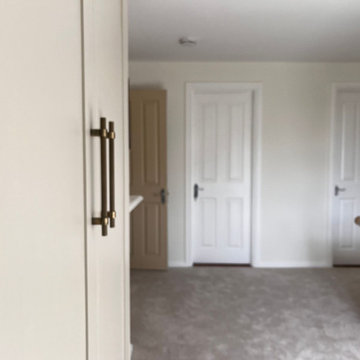
 recently finished work on this stunning bedroom renovation project in Brightlingsea, Essex, incorporating fully bespoke cabinetry, bespoke built-in wardrobes, oak worktops, and more.
The owners of this property in Brightlingsea, near Colchester Essex, were looking for a bespoke renovation of their master bedroom, utilising our expert joinery skills and craftsmanship. With the help of our expert, in-house design team, the couple opted for the Balham in-frame cabinet door from Callerton, a classic style that is synonymous with timeless simplicity and sophistication. This was paired with bespoke worktops crafted by our team of joiners and finished to our usual exacting standards.
The cabinets were set in an oak-style carcass, and finished in sail, a classic cream colour that oozes style, and ensures each piece looks perfect from every angle. The same doors were used for both the built-in wardrobes and the bedside cupboards, ensuring cohesiveness and style that runs throughout the room. We opted for aged brass, knurled knob handles for the cupboards and bar handles for the bedroom wardrobes, that looks, and crucially, feels high-quality.

 INTRECCIODILINEE
Progettazione e realizzazione di una libreria in cartongesso su misura con antine in legno laccato Ral e studio illuminazione veletta a led
Large classic home in Milan.
Large classic home in Milan.
 Metre Squared Architecture
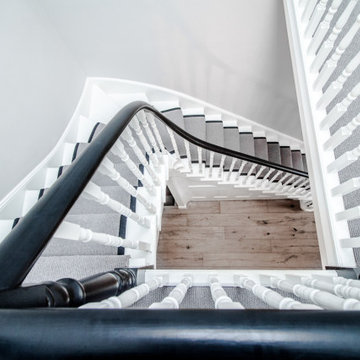
Design ideas for a medium sized traditional carpeted l-shaped wood railing staircase in London with carpeted risers.

 Designs Australia
Storage unit with nine file drawers and glass display doors. Stepped back bookcases on either side with adjustable shelves.
Size: 3.1m wide x 2.1m high x 0.5m deep
Materials: American Cherry veneer, with tint. Clear satin lacquer finish

 Nathalie ManicoT - Architecte d'intérieur
Le volume ne permettait pas de dégager de fenêtre ouvrant directement dans la chambre. J'ai donc proposer à la cliente une cloison bois vitrée, avec deux portes coulissantes, permettant d'apporter suffisamment de lumière naturelle à la chambre et d'accéder à chaque côté du lit. La chambre est équipée de grands placards toute hauteur: tablettes et penderies pour les vêtements, rangement ménage (aspirateur, produits, seau, sacs) rangement table à repasser.
Crédits photo Nathalie ManicoT

 William Bates Architect
Design ideas for a medium sized and white traditional two floor semi-detached house in Kent with wood cladding, a pitched roof and a tiled roof.

 In2 Pty Ltd
Dean Schmideg
Design ideas for a large and gey traditional two floor detached house in Melbourne.
Design ideas for a large and gey traditional two floor detached house in Melbourne.

 BDCM Design & Build
BDCM
Inspiration for a large classic staircase in London with white walls and carpet.
Inspiration for a large classic staircase in London with white walls and carpet.

 Polsterei Helmeke & Hosch Gmbh
This is an example of a large classic enclosed living room in Hamburg with a reading nook, white walls, concrete flooring, no fireplace, no tv and beige floors.

 Adam's Garden
Photo of a large traditional back formal partial sun garden in Central Coast with a garden path and concrete paving.

 STUDIO ALEXANDRA BARLUET
Photo of a medium sized traditional study with white walls, light hardwood flooring, a freestanding desk and beige floors.
 Luxe Kitchen Designs
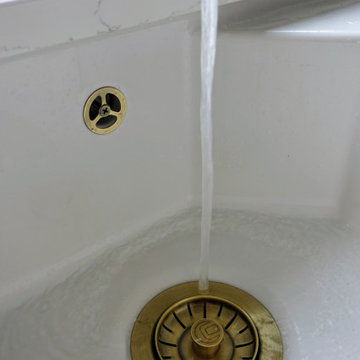
Design ideas for a large traditional grey and white single-wall open plan kitchen with a belfast sink, beaded cabinets, medium wood cabinets, quartz worktops, white splashback, engineered quartz splashback, black appliances, porcelain flooring, an island, grey floors, white worktops and feature lighting.
 Casa More Interiors
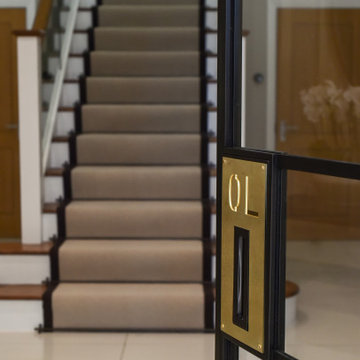
To create a seamless, open flow, the existing partition between the entrance and hallway was removed, allowing the space to breathe. The former standard double doors were replaced with a floor-to-ceiling bespoke metal door in a rich, dark bronze finish. Its brushed brass handles add a subtle yet refined contrast, making a bold first impression. This striking door design not only adds grandeur but also offers a clear view of the staircase, instantly enhancing the sense of space.
Flanking the hallway, mirrored benches and matching console tables with circular mirrors create a harmonious symmetry. This pairing not only adds practicality but also reflects light, making the area feel larger and more inviting. The introduction of double wall moulding with intricate corner details adds depth and a classic touch of sophistication, giving the walls a refined architectural presence.

 User
Floating water fountain installation in Exeter
Heathland Group were contacted by Exeter Golf and Country Club. They requested that we supply and install a Select Series 2 floating water fountain in a pond within their golf course.
A Select Series 2 Cluster Arch floating water fountain was the best choice
Heathland Fountains suggested the Select Series 2 Cluster Arch floating lake fountain would fit the clients requirements for this project. Whilst on-site our team also moved the current Solar AquaAir diffused aerator. The aerator was moved from the larger pond into a smaller pond and the team installed a pump system within a drain on the grounds. Our servicing centre team serviced another fountain already on the grounds, not supplied or installed by Heathland Group.
Our team provided a trunking system from the power source to the edge of the pond where the floating lake fountain would be positioned and to the drain where the pump would be installed. This ensured there was no unnecessary disturbance to the grounds at the Exeter Golf and Country Club. The team arrived on-site and started work feeding the required cabling and preparing the Cluster Arch SS2 floating lake fountain for installation. We suppled a control panel with the fountain so the client had the option of a timer for the fountain if required.
SS2 Cluster Arch fountain placement
Once the team had decided on the correct location for the best visual effect from the SS2 Cluster Arch floating lake fountain, it was then anchored into position using Heathland Groups innovative anchor system. This anchoring technique make sure the fountain doesn’t move in the lake.
The Solar AquaAir diffused lake aerator that was installed before was moved and repositioned in the smaller of the two ponds to help improve the dissolved oxygen levels and the ecological balance in the pond. Improvement had already been made to the larger of the two ponds at this end of Exeter Golf and Country Club’s Golf Course. The team then moved on to installing the pump for the drainage system.
Heathland fountains servicing team
Once this was complete Heathland Fountains Servicing Team then performed a full service on an existing fountain located on the golf course. This included a full mechanical service and fountain testing to ensure everything was running correctly and performing well.
A Select Series 2 Cluster Arch floating lake fountain was selected from the Select Series 2 floating lake fountain range along with a Solar AquaAir diffused aeration system from the diffused lake aeration range, for this project. The Heathland Fountains Fountain and Aerator Servicing Centre were also contracted as part of the project. For information on any of our services or products please email us at info@heathlandfountainsandaerators.co.uk or call us on 0800 3891990.
 Esteriör
nadja endler
Medium sized classic open plan home in Stockholm with white walls and light hardwood flooring.
Medium sized classic open plan home in Stockholm with white walls and light hardwood flooring.
12