
Search results for "Https:" in Home Design Ideas


 WL Kitchen & Home
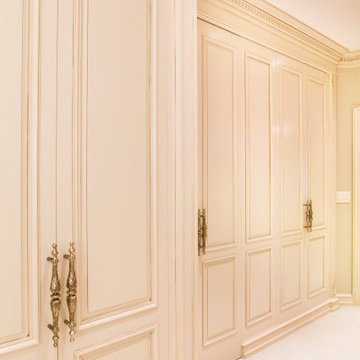
Custom made elegant Laundry Room, cream color, classic hand carved details.
Photo of a medium sized traditional single-wall separated utility room in New York with shaker cabinets, beige cabinets, engineered stone countertops, white splashback, beige walls, ceramic flooring, an integrated washer and dryer, white floors and beige worktops.
Photo of a medium sized traditional single-wall separated utility room in New York with shaker cabinets, beige cabinets, engineered stone countertops, white splashback, beige walls, ceramic flooring, an integrated washer and dryer, white floors and beige worktops.

 The Kitchen Designer
Views of the original entry restored beautifully.
Large classic front door in Melbourne with white walls, light hardwood flooring and a white front door.
Large classic front door in Melbourne with white walls, light hardwood flooring and a white front door.

 Estudio Arinni
Photo of a medium sized traditional wood straight staircase in Madrid with open risers.


 Landscapes & Cie
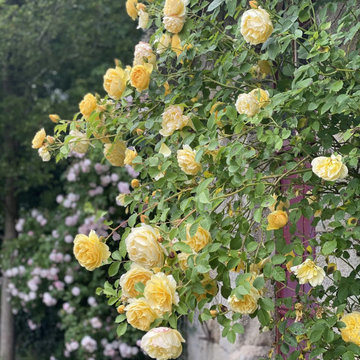
Gros plan sur un rosier grimpant aux fleurs d'un jaune beurre délicat, s'épanouissant généreusement sur le mur en pierre du manoir. Le feuillage vert sombre et la porte violette en arrière-plan font ressortir la couleur des roses, créant une scène de jardin romantique et intemporelle.
 Italian Kitchen Lyon
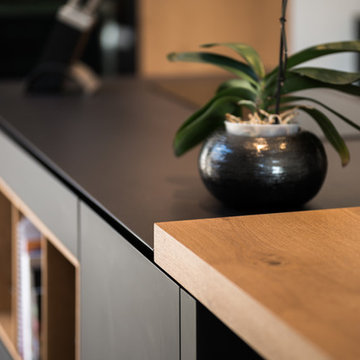
Large classic galley home in Lyon with a single-bowl sink, black cabinets, granite worktops, black splashback, black appliances, slate flooring, an island, black floors and black worktops.

 Le Lay Architects
Design ideas for a large traditional straight mixed railing staircase in London with limestone treads and limestone risers.
 boma architectes
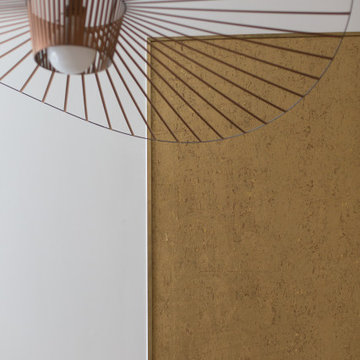
Détail du lustre
Inspiration for a large classic open plan dining room in Paris with white walls, light hardwood flooring, no fireplace and beige floors.
Inspiration for a large classic open plan dining room in Paris with white walls, light hardwood flooring, no fireplace and beige floors.

 Davies and Foster
Bespoke fitted L shaped wardrobe incorporated into sloping ceiling and walls. This classic style wardrobe consists of 3 double door sets that were panelled and framed. The internals were uniquely tailored for the customers personal storage including hanging rails and storage space.
Internals of the Wardrobe are in Oak coated in Osmo oil hardware 'clear'. The rest of the wardrobe is all spray finished in Farrow and Ball 'Lime White' with a 10% sheen.
All carefully designed, made and fitted in-house by Davies and Foster.

 Atelier Caroline Durst
Rénovation complète d’un appartement en rez-de-chaussée pour une résidence secondaire.
D’une superficie totale de 145m2, les volumes sont redistribués et optimisés en fonction des éléments techniques existants.
En collaboration avec une architecte.
Année du projet : 2016
Coût du projet : 100 001 - 250 000 €
Pays : France
Code postal : 01220
Crédit Photo : Caroline Durst

 Arkala Architecture
This is an example of a large classic shower room bathroom in Le Havre with white cabinets, a pedestal sink, a single sink, beaded cabinets, cement flooring, a sliding door, white worktops and a built in vanity unit.

 Coveney Browne Design
The original timber entrance door was celaned & restored & now leads from the old cottage to the new glazed entrance link.
Medium sized and white classic bungalow hallway with wood cladding, a pitched roof, a metal roof, white walls, concrete flooring, a single front door, a medium wood front door, grey floors and a timber clad ceiling.
Medium sized and white classic bungalow hallway with wood cladding, a pitched roof, a metal roof, white walls, concrete flooring, a single front door, a medium wood front door, grey floors and a timber clad ceiling.

 Mi Decor
Fully woodwork sanding work to the damaged wood - repair and make it better with epoxy resin and specialist painting coating.
All woodwork was painted with primer, and decorated in 3 solid white gloss topcoats.
 Thomas Matthew Bespoke Kitchens & Fitted Wardrobes
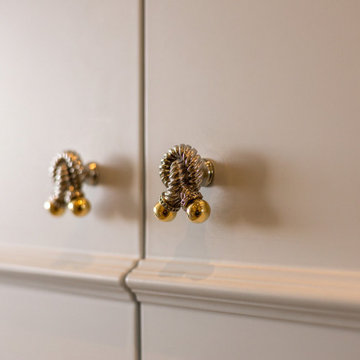
A pair of twisted brass knobs on cream painted doors, in this Port Solent penthouse kitchen. The cream cupboards face pale timber ones with fluted fronts, all made in our Poole workshop and fitted by our own team.

 Heerwagen Design Consulting
Inspiration for a large traditional shower room bathroom in Munich with flat-panel cabinets, dark wood cabinets, a built-in bath, a built-in shower, a wall mounted toilet, grey tiles, porcelain tiles, brown walls, pebble tile flooring, a trough sink, wooden worktops, beige floors and an open shower.

 Traumflächen
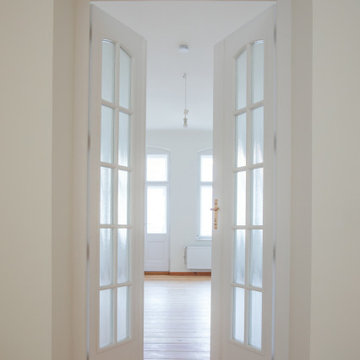
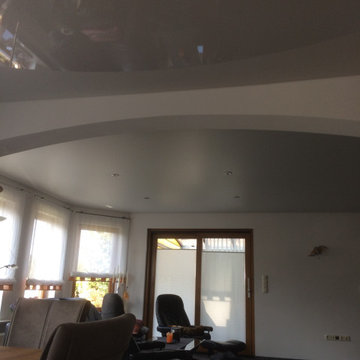
Esszimmer-Wohnzimmer ÜBERGANG
Large classic formal enclosed living room in Dortmund with white walls and vinyl flooring.
Large classic formal enclosed living room in Dortmund with white walls and vinyl flooring.
 Eckstein Beratung und Konzeption GmbH
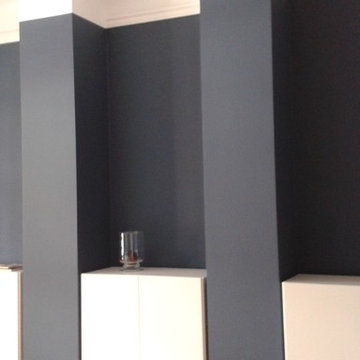
Yogaraum
Medium sized classic home in Munich with blue walls and light hardwood flooring.
Medium sized classic home in Munich with blue walls and light hardwood flooring.

 Ronan Cooreman Architecte d'intérieur
Ronan Cooreman, architecte d'intérieur Lille, Nord, Paris, Le Touquet. Rénovation et transformation d'un couloir d'une maison de maître dans la banlieue proche de Lille. Habillage de meubles du commerce avec de la menuiserie sur mesure. Papier peint Osborne and Little.
8