
Search results for "Https:" in Home Design Ideas
 Aurélie Malheiro
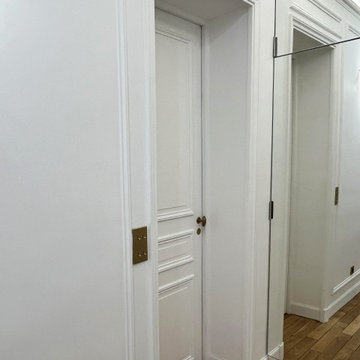
Rénovation d'un appartement en rez-de-chaussée sur cours, initialement très sombre. L'entrée retrouve toute sa splendeur et sa luminosité grâce aux corniches lumineuses, et aux jeux de miroirs qui agrandissent l'espace. Le parquet existant a été rénové. Remplacement de toutes les portes de distribution intérieur de 2,30 de hauteur. Les boiseries murales ont été complètement repensées afin de s'adapté au nouvel aménagement.

 C&Co Aménagement d'Intérieur
Arthur DE TASSIGNY
Medium sized classic ensuite bathroom in Grenoble with beaded cabinets, orange cabinets, a claw-foot bath, an alcove shower, white tiles, metro tiles, orange walls, cement flooring, a console sink, solid surface worktops, black floors, a hinged door and white worktops.
Medium sized classic ensuite bathroom in Grenoble with beaded cabinets, orange cabinets, a claw-foot bath, an alcove shower, white tiles, metro tiles, orange walls, cement flooring, a console sink, solid surface worktops, black floors, a hinged door and white worktops.

 GeoColour
renovation of Spanish Mission loungeroom to art studio
Large classic home studio with white walls, dark hardwood flooring, a freestanding desk and brown floors.
Large classic home studio with white walls, dark hardwood flooring, a freestanding desk and brown floors.


 Stylecraft Stairways
This eye-catching stair greets visitors as soon as they walk in the grand entrance to this Christchurch home. It features painted risers with stained American Ash treads, a turned timber balustrade and the ultimate craft - a continuous, curved American Ash handrail. It is completed with a beautiful red carpet runner.
Jamie Armstrong

 Omega Developments (Midlands) Limited.
This couple in Alvechurch had come up with a plan to solve their nagging showering problem. Due to the extremely restricted ceiling height of the downstairs bathroom in this period farmhouse – fitting a shower of any kind was impossible. Their solution? Move the bathroom upstairs and the bedroom down! A conversion.
This project had many obstacles to overcome due to the age, character, construction, and materials involved. The biggest problem was levelling the upper floor. A troublesome diagonal height difference of 6” corner to corner. We had to site our new stronger beams into the old (but re-worked) original uneven, and randomly spaced notches of an oak support beam, and in turn the outer wall complicated matters. Our solution was to install a new, strong, but crooked run of beamwork to give the floor its strength, and then lay an additional set of ‘leveling’ beams each individually laser-level marked and cut to suit. This in turn meant raising the height of the whole room and adding another step on the staircase leading to the threshold. Although all the walls were fresh plastered it was agreed not to perfectly straighten and correct them all fully to maximise space and keep an element of character.
Freestanding bathtub and matching period w/c and basin, concealed twin-outlet traditional shower valve and contrasting walk-in shower enclosure. Rebuilt cupboard (with multi-link audio speaker), 2x traditional towel radiators, ledged and braced door (and frame) with traditional lock and hinges, flush white led dimmable spotlights and extractor fan, skirting, plaster and full decoration throughout.
As an addition to the spec – The customers requested all of the plastering on the landing wall be stripped, treated, plastered and decorated. This also entailed building a new studded ‘spacing framework’ to level half the wall.
The existing bathroom was converted to a bedroom. Water feeds to and from the boiler in the next room still had to be routed around half the room but were minimized back against the new insulated and plastered walls. Sockets, more dimmable leds inserted between the new beams and the floor stripped back and levelled ready for carpet. Fully decorated.
Total design, supply & fit project. Timescale 18 Days.
Customer Feedback;
"Words cannot describe how pleased we were with the professionalism and service that Justin and his team provided us with. But we'll try. What can you say about most tradesman, never turning up on time, job taking twice as long as it should, the list could go on... but Flush fitting were the complete opposite. From start to finish, being able to extrapolate from us our ideas of what we wanted, and then being able to present to us with images mirroring them precisely, we couldn't have asked for more. If we weren't exactly sure Justin didn't hesitate to provide us with a myriad of options until we got it right... Although in general, and scarily, he always seemed to be able to do this on only his second suggestion! With the work being quite a substantial project, we suggested that we may go away half way through and leave them to it. This didn't phase Justin once, not on the surface anyway, and instead he and his team focused on ensuring everything was in hand and reassuring us that we didn't have to worry. We then had no problem leaving them a set of keys and heading off to enjoy ourselves. Justin even accommodated an extra couple of days work we presented to him before we headed off. The end result was impeccable and we couldn't have been more pleased. From dream to reality with full credit and a huge thank you especially going to Justin and Yildiray! Prompt, courteous, hardworking... what more can we say. Thanks Flush Fitting!!" Angela & Paul - Alvechurch
 Anne Steichen Architecte d'Intérieur
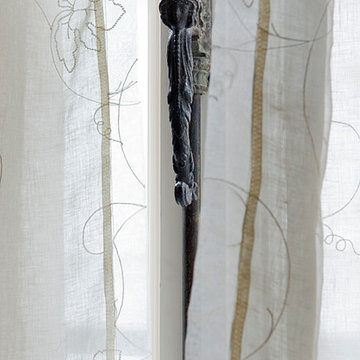
Détail des voiles brodés et la crémone d'époque.
Inspiration for a medium sized classic home in Paris.
Inspiration for a medium sized classic home in Paris.

 Sacha Joncour
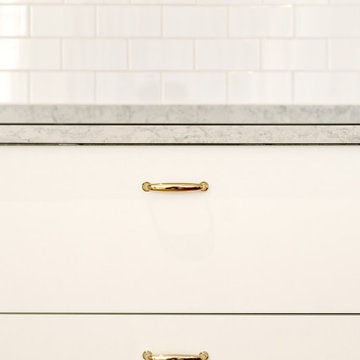
Agencement d'une cuisine ouverte, sélection des matériaux et association de panneau OSB et de la pierre en silestone.
Pose d'éclairage indirect en applique.
 Treppen Kultur
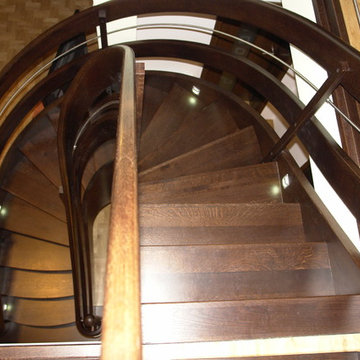
Klassische Treppe mit fließenden Formen und einem Holz/ Edelstahlmix
This is an example of a large traditional painted wood spiral staircase in Munich with open risers.
This is an example of a large traditional painted wood spiral staircase in Munich with open risers.

 BÄTHE Treppen GmbH
Basic-Line mit Vierkant-Edelstahlstäben
Photo of a medium sized traditional wood wood railing staircase in Frankfurt.
Photo of a medium sized traditional wood wood railing staircase in Frankfurt.
 Ludily
Dans ce grand appartement de 105 m2, les fonctions étaient mal réparties. Notre intervention a permis de recréer l’ensemble des espaces, avec une entrée qui distribue l’ensemble des pièces de l’appartement. Dans la continuité de l’entrée, nous avons placé un WC invité ainsi que la salle de bain comprenant une buanderie, une double douche et un WC plus intime. Nous souhaitions accentuer la lumière naturelle grâce à une palette de blanc. Le marbre et les cabochons noirs amènent du contraste à l’ensemble.
L’ancienne cuisine a été déplacée dans le séjour afin qu’elle soit de nouveau au centre de la vie de famille, laissant place à un grand bureau, bibliothèque. Le double séjour a été transformé pour en faire une seule pièce composée d’un séjour et d’une cuisine. La table à manger se trouvant entre la cuisine et le séjour.
La nouvelle chambre parentale a été rétrécie au profit du dressing parental. La tête de lit a été dessinée d’un vert foret pour contraster avec le lit et jouir de ses ondes. Le parquet en chêne massif bâton rompu existant a été restauré tout en gardant certaines cicatrices qui apporte caractère et chaleur à l’appartement. Dans la salle de bain, la céramique traditionnelle dialogue avec du marbre de Carare C au sol pour une ambiance à la fois douce et lumineuse.
 Stefan Necker · Tegernseer Badmanufaktur
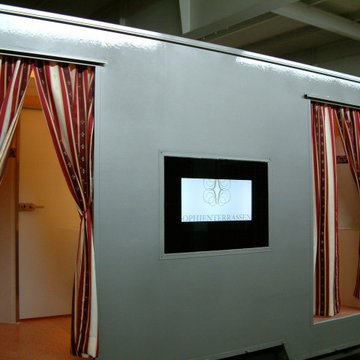
Dixi-Clo Toilettenanhänger - Der mobile luxus-Toiletten-Anhänger für gehobene Veranstaltungen, Events und Hochzeiten. Ausgestattet mit 3 Urinalen, 1 Herren und 3 Damen-WC. Wurde bereits auf vielseitigsten Events eingesetzt, z.B. Olympiaden, Rennsportveranstaltungen wie DTM, Formel 1, zu Firmenevents, und für hochrangige Hochzeiten und Geburtstagsfeiern. Auch bei Fernsehübertragungen oder beispielsweise Bambiverleihung, Polo-Events usw...
 Woven And Woods
This is an example of a medium sized traditional open plan kitchen in London with shaker cabinets, blue cabinets, composite countertops, medium hardwood flooring, an island, brown floors and white worktops.

 Artmeuble
Création, fourniture et installation de placard pour un particulier au Vésinet.
Ensemble en mélaminé aspect bois (Noyer)
Photo of a medium sized traditional gender neutral standard wardrobe in Paris with medium wood cabinets.
Photo of a medium sized traditional gender neutral standard wardrobe in Paris with medium wood cabinets.
 Maison Sama
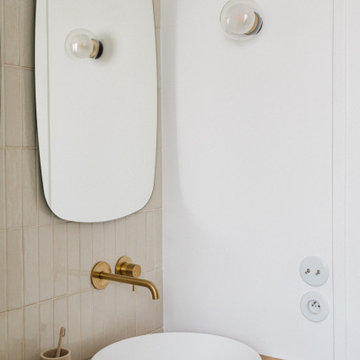
Rénovation complète d'un appartement de 75m² dans le centre ville de Nantes.
Photo of a medium sized classic living room in Nantes.
Photo of a medium sized classic living room in Nantes.
 User
Bespoke hand painted and Oak kitchen.
Quartzite and granite worktops.
Integrated Miele appliances throughout.
Designed, manufactured and installed by Laurence McIntosh.

 Saville Landscape Design
Large classic formal partial sun garden in Cheshire with natural stone paving.
 JLDecorr
Rénovation totale d'une maison traditionnelle
Mes clients ont eu un réel coup de coeur pour cette maison pleine de charme, mais ils souhaitaient la remettre au gout du jour .
Le travail ici, était d'éclaircir au maximum les pièces, car beaucoup de boiseries et d'apporter un style plus actuel, coloré et chic à la fois ( comme ma cliente ;) !!!)
Le choix des couleurs s'est fait naturellement car nous étions vraiment sur la même longueur d'ondes.
Un gros travail d’embellissement a été effectué avec l'expertise d'un maître d'œuvre
- changement des sols; carrelage cuisine, bureau et entrée et parquet sur la partie salle à manger salon.
- peinture totale de tout les murs et plafond
- démolition de la cheminée et mise en place d'un poêle
- changement des menuiseries.
- ameublement et décoration.
 User
Large french doors and portrait Victorian sash window in the master bedroom of a Bath Townhouse. With brass latch and hinges.
Design ideas for a medium sized traditional master bedroom with blue walls, carpet and beige floors.
Design ideas for a medium sized traditional master bedroom with blue walls, carpet and beige floors.

 Barbara Genda Bespoke Furniture & Interiors
Medium sized classic gender neutral standard wardrobe in London with flat-panel cabinets and light wood cabinets.
4