
Search results for "Https:" in Home Design Ideas
 The White Kitchen Company
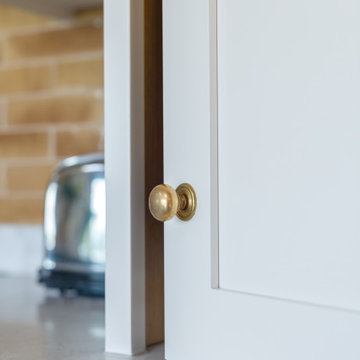
The homeowners of Teeton Manor Barn wanted to preserve the charm of their 1700s barn while making the most of the surrounding countryside views. They focused on creating a peaceful environment by separating the kitchen, dining, and utility areas from the living spaces. Large windows were installed to bring in plenty of natural light and highlight the scenic views.
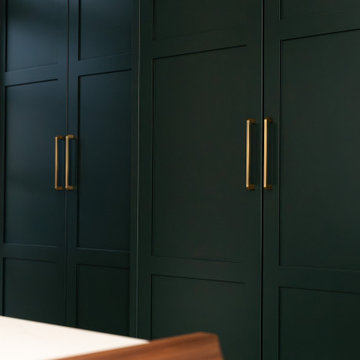
For the kitchen, they chose our traditional shaker style for its classic and durable design. Custom cabinetry was included to maximise storage, and a large island provided additional workspace and hidden storage to keep the kitchen practical for everyday use. After testing colours in different lighting, they decided on Little Greene’s ‘Slaked Lime’ for the back run and Farrow & Ball’s ‘Downpipe’ for the island, with aged brass handles from Armac Martin adding a refined touch.
Reflecting on the outcome, they shared, “We couldn’t be happier with the kitchen. The craftsmanship is outstanding, and it fits the space perfectly.”


 Toll & Toll Bau GmbH
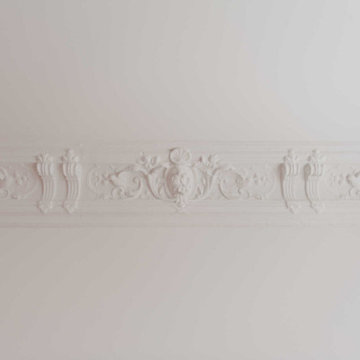
Design ideas for a medium sized traditional open plan games room in Berlin with medium hardwood flooring and brown floors.
 Sunday12 Interiors
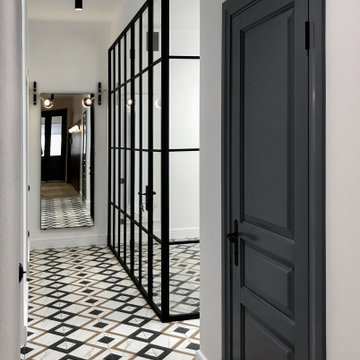
Medium sized classic study with white walls, terracotta flooring, no fireplace and multi-coloured floors.

 ATELIER DAROUNY D
miscanthus
credit photos @Boigontier
This is an example of a large traditional garden for summer in Marseille.
This is an example of a large traditional garden for summer in Marseille.

 ESTUDIO ONIKOT
Pintura decorativa en bicolor blanco y negro en zócalos.
Aplique gigante 265 de Flos
Photo of a medium sized traditional open plan living room in Barcelona with white walls, light hardwood flooring, a wall mounted tv and brown floors.
Photo of a medium sized traditional open plan living room in Barcelona with white walls, light hardwood flooring, a wall mounted tv and brown floors.
 Luxe Kitchen Designs
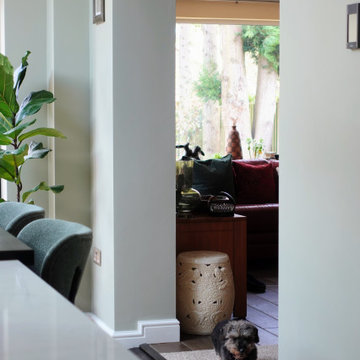
Large classic open plan kitchen in West Midlands with a double-bowl sink, shaker cabinets, distressed cabinets, quartz worktops, white splashback, engineered quartz splashback, black appliances, vinyl flooring, an island, brown floors, white worktops and feature lighting.

 Rimma Monk ID
When we renovated this period English house, we wanted to pay homage to the historical significance and charm of the property while also updating it to meet modern needs and aesthetic preferences.
In terms of the design aesthetic, we drew inspiration from traditional English homes, incorporating warm, natural materials like wood and stone, and emphasising comfortable, inviting spaces. I also added modern touches, such as sleek lighting fixtures and accessories to create a sense of contrast and balance.
 Spires Interiors
Take a tour of this stunning bespoke kitchen designed by Spires Interiors for a family in Stansted Mountfitchet.
Featuring:
- Inky green and English white cabinetry with walnut and oak coloured carcases
- Calacatta gold quartz waterfall-edge island and walnut breakfast bar
- Neff appliances and Blanco ceramic butler sink
- Butler’s pantry with integrated LED lighting
- Built-in wine fridge
- Separate cabinetry for hidden laundry appliances and boiler storage
- Amtico flooring for warmth and durability
This kitchen was designed to complement the room’s unique angles while delivering refined, practical luxury for everyday family life.
? Visit our Stanway showroom or explore more at spiresinteriors.co.uk
info@spiresinteriors.co.uk
01206 234864
2, Peartree Business Centre, Peartree Centre, Stanway, Colchester CO3 0JN
Video credit to Joe Nichols at @visual_peakuk for this stunning kitchen shoot.
#BespokeInteriors #LuxuryKitchenDesign #SpiresInteriors #KitchenRenovation #EssexHomes #InteriorCraftsmanship #ButlersPantry #QuartzIsland #ColchesterBusiness #LocalBusiness #interiordesign #kitchen #home #kitchendesign #homeinspiration #Essex #green

 The SpaceMaker Interiors
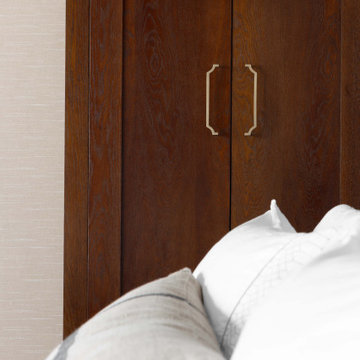
Close architectural detail of the bespoke curved brass pull handles mounted to the book-matched walnut wardrobe doors, with crisp white bed pillows in the foreground.

 SOURCE STUDIO
Rénovation d'une salle de restaurant datant du XIXe siècle.
Détail d'une table, éclairage intimiste et tamisé.
Medium sized classic open plan dining room in Grenoble with white walls, medium hardwood flooring, no fireplace, brown floors, a coffered ceiling and wallpapered walls.
Medium sized classic open plan dining room in Grenoble with white walls, medium hardwood flooring, no fireplace, brown floors, a coffered ceiling and wallpapered walls.

 Desjoconception
Escalier Art Déco avec cette rampe en laiton.
Medium sized classic wood curved mixed railing staircase in Paris with painted wood risers.
Medium sized classic wood curved mixed railing staircase in Paris with painted wood risers.
 KAPSA Painting & Wallpaper Hanging Pty Ltd
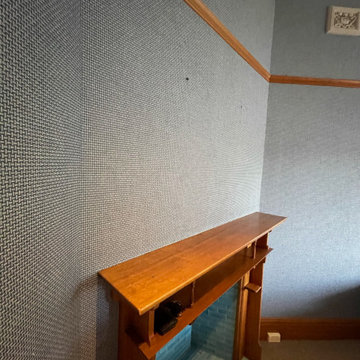
A simple basket weave with actual paper strips woven to create this unique wall covering. The product is not a as even as this image suggests. The paper requires specialist hanging, and the seams will show - which is part of the charm of the design - established in navy blue.

 Mi Decor
Master bedroom in white color - new wardrobe, bed, and future are fully masked. Walls and ceilings prepared. Everything sanded and stabilized. Next 3 solid coats of white durable paint to the walls and ceiling and 2 satins on woodwork. Effect - stunning !!
 Ludily
L’objectif principal de ce projet a été de réorganiser entièrement les espaces en insufflant une atmosphère épurée empreinte de poésie, tout en respectant les volumes et l’histoire de la construction, ici celle de Charles Dalmas, le majestueux Grand Palais de Nice. Suite à la dépose de l’ensemble des murs et à la restructuration de la marche en avant, la lumière naturelle a pu s’inviter dans l’ensemble de l’appartement, créant une entrée naturellement lumineuse. Dans le double séjour, la hauteur sous plafond a été conservée, le charme de l’haussmannien s’est invité grâce aux détails architecturaux atypiques comme les corniches, la niche, la moulure qui vient englober les miroirs.
La cuisine, située initialement au fond de l’appartement, est désormais au cœur de celui-ci et devient un véritable lieu de rencontre. Une niche traversante délimite le double séjour de l’entrée et permet de créer deux passages distincts. Cet espace, composé d’une subtile association de lignes orthogonales, trouve son équilibre dans un mélange de rose poudré, de laiton doré et de quartz blanc pur. La table ronde en verre aux pieds laiton doré devient un élément sculptural autour duquel la cuisine s’organise.
L’ensemble des placards est de couleur blanc pur, pour fusionner avec les murs de l’appartement. Les salles de bain sont dans l’ensemble carrelées de zellige rectangulaire blanc, avec une robinetterie fabriqué main en France, des luminaires et des accessoires en finition laiton doré réchauffant ces espaces.
La suite parentale qui remplace l’ancien séjour, est adoucie par un blanc chaud ainsi qu’un parquet en chêne massif posé droit. Le changement de zone est marqué par une baguette en laiton et un sol différent, ici une mosaïque bâton rompu en marbre distinguant l’arrivée dans la salle de bain. Cette dernière a été pensée comme un cocon, refuge de douceur.

 Kactus Home Creation
Détail décoratif
© Eloy Charlotte
Photo of a medium sized traditional open plan dining room in Montpellier with red walls and terracotta flooring.
Photo of a medium sized traditional open plan dining room in Montpellier with red walls and terracotta flooring.
 Torkard Carpentry & Joinery Ltd
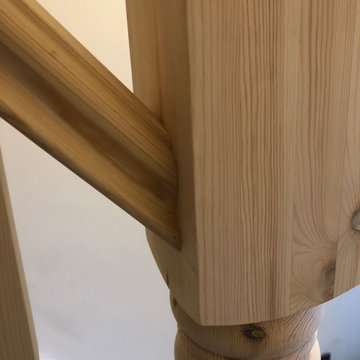
This is an example of a medium sized traditional wood straight wood railing staircase spindle with wood risers.

 Herringbone Kitchens
Guy Matthews
This is an example of a large traditional kitchen/diner in Kent with a belfast sink, shaker cabinets, grey cabinets, quartz worktops, ceramic splashback, vinyl flooring and an island.
This is an example of a large traditional kitchen/diner in Kent with a belfast sink, shaker cabinets, grey cabinets, quartz worktops, ceramic splashback, vinyl flooring and an island.
 Artichoke
CIRENCESTER, GLOUCESTERSHIRE
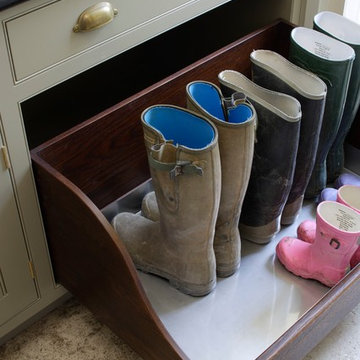
This Queen Anne House, in the heart of the Cotswolds, was added to and altered in the mid 19th and 20th centuries. More recently the current owners undertook a major architectural refurbishment project to rationalise the layout and modernise the house for 21st century living. Artichoke was commissioned to design this new boot room as well as a bespoke kitchen, scullery and master dressing room.
Primary materials: Hand painted furniture with antiqued oak bench seat, drawer fronts and interiors. Up and over doors running on bespoke brass tracks and glazed with hand made glass. Lost wax unpolished brass cabinet fittings.
7