
Search results for "Https:" in Home Design Ideas

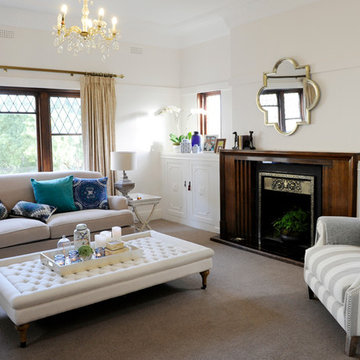
Design ideas for a victorian formal enclosed living room in London with beige walls, medium hardwood flooring, a standard fireplace, a metal fireplace surround and a freestanding tv.
 Mark Lewis Interior Design
Photography by Rory Gardiner

Medium sized victorian boot room in London with blue walls and black floors.
Medium sized victorian boot room in London with blue walls and black floors.
 STEPHEN FLETCHER ARCHITECTS
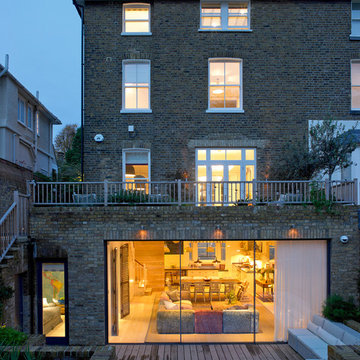
A Victorian semi-detached house in Wimbledon has been remodelled and transformed
into a modern family home, including extensive underpinning and extensions at lower
ground floor level in order to form a large open-plan space.
Photographer: Nick Smith



 Greywacke Interior Design Solutions

Photo of a medium sized victorian ensuite bathroom in Christchurch with freestanding cabinets, medium wood cabinets, a corner bath, a corner shower, black and white tiles, multi-coloured walls, a vessel sink and wooden worktops.
 Deadline Design
It started with a broken stove and ended with a two hundred and sixty thousand dollar renovation! Martin and Teresa tried replacing the stove in their 1930’s clinker brick house but new models wouldn’t fit the allotted space, so after cooking outside on the barbie for months they’ve finally committed themselves to a long overdue renovation. With winter approaching they need to be cooking inside ASAP but the bitsy floor plan doesn’t function for family of 5 so this is no easy paint and decorate job. Free space has to come from somewhere as their oldest son James has been stuck in a windowless bedroom for some time. With a style guide of French Provincial and a couple prepared to be bold, Shaynna, Yas and Mike can throw themselves into both the practicalities and aesthetics of this re-build with full gusto!


 Goldman and Rankin

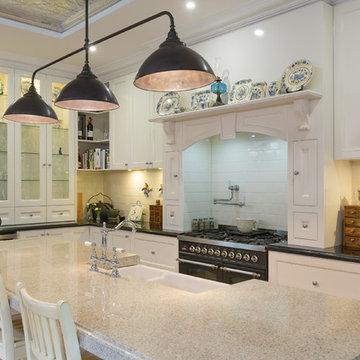
A classic inset frame kitchen in solid Ash with a brushed out grain and factory sprayed exterior finish. The interior is in Oak with solid Oak dovetailed drawers, Carrara marble work tops and a glass back splash.


 Sophie Tomaras
Sophie Tomaras Capital Image
Design ideas for a medium sized victorian l-shaped kitchen/diner in Melbourne with a submerged sink, white cabinets, white splashback, ceramic splashback, stainless steel appliances, light hardwood flooring, an island and brown floors.
Design ideas for a medium sized victorian l-shaped kitchen/diner in Melbourne with a submerged sink, white cabinets, white splashback, ceramic splashback, stainless steel appliances, light hardwood flooring, an island and brown floors.

 CR Smith

CR Smith - Inverurie Victorian Conservatory
Inspiration for a medium sized victorian conservatory.
Inspiration for a medium sized victorian conservatory.
 arkitop arkitekter
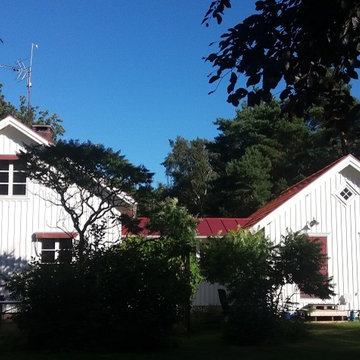
Charmen kunde bibehållas tack vare att tillbyggnaden av groventré, tvättstuga mm gjordes i separat byggnad. Ny entré placerades naturligt i länkens 'punchveranda'.
Foto: Ann Bergström
 Green Point Design Pty Ltd
Photos by Sarah Wood Photography.
Architect’s notes:
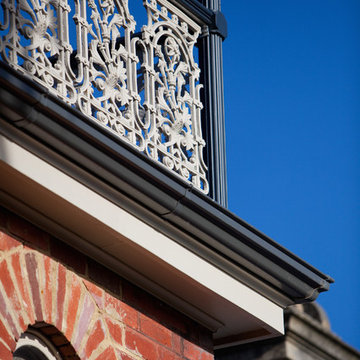
Major refurbishment of an 1880’s Victorian home. Spaces were reconfigured to suit modern life while being respectful of the original building. A meandering family home with a variety of moods and finishes.
Special features:
Low-energy lighting
Grid interactive electric solar panels
80,000 liter underground rain water storage
Low VOC paints
 Simone van der Plas Encompass Ideas

A Victorian Laundry and mudroom with tiles and flooring inspired by the client's international travels. The floor tiles are reminiscent of the Doge's Palace flooring and the splashback tiles have names of their favourite cities. Soft colours and a bright storage unit create a unique style. A custom heating/ventilation system and vicotrian inspired drying racks ensure that washing will dry indoors during winter. Photo by Paul McCredie
 TRADITIONAL BATHROOMS

Wenn es etwas schneller gehen soll, bietet die offene Dusche in diesem etwas kleineren Badezimmer, grosszügigen Platz. Die Dusche ist bodengleich und abgetrennt durch eine Glaswand.
1