
Search results for "Https:" in Home Design Ideas
 Geraghty and Associates

Beautiful Living Room, Steeped in classical tradition
Photo by Florian Knorn
Inspiration for a large victorian formal open plan living room in Dublin with beige walls, limestone flooring, a standard fireplace, a stone fireplace surround, no tv and beige floors.
Inspiration for a large victorian formal open plan living room in Dublin with beige walls, limestone flooring, a standard fireplace, a stone fireplace surround, no tv and beige floors.
 Olivier Berni Intérieurs

This is an example of a large victorian ensuite bathroom in Paris with medium wood cabinets, beige walls, a submerged sink and marble worktops.
 Simone van der Plas Encompass Ideas

A Victorian Laundry and mudroom with tiles and flooring inspired by the client's international travels. The floor tiles are reminiscent of the Doge's Palace flooring and the splashback tiles have names of their favourite cities. Soft colours and a bright storage unit create a unique style. A custom heating/ventilation system and vicotrian inspired drying racks ensure that washing will dry indoors during winter. Photo by Paul McCredie
 Uchizono Gallery LLC
Seay is an American contemporary composer and photographer.
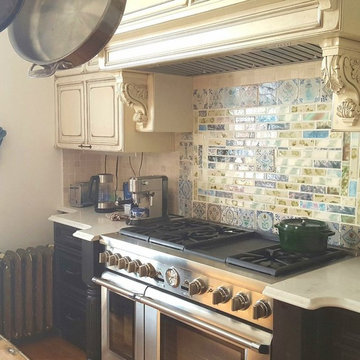
Gutted the kitchen and installed all new cabinetry. Designed the back splash using random Victorian fireplace tile and 17th century Delft tile.
 cactus design and building
gena ferguson

Inspiration for a large victorian open plan living room in Melbourne with white walls, light hardwood flooring and a freestanding tv.
Inspiration for a large victorian open plan living room in Melbourne with white walls, light hardwood flooring and a freestanding tv.
 Ingela Boström
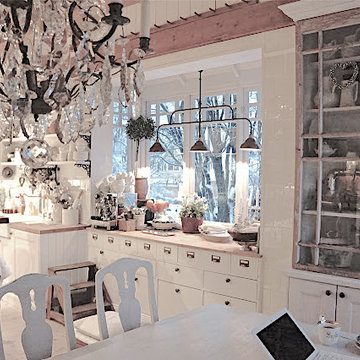
Alegni Interiors - Platsbyggt kök skapat i ett sekelskifteshus utanför Stockholm. Ombyggnaden har skett i flera etapper och under flera år. Huset har haft 2 ägarfamiljer under sina 100 år. Alla idéer och ritningar har gjorts av de nuvarande ägarna tillsammans med hantverkare kunniga inom byggnadsvård och med hänsyn till husets tidsperiod.


 Juliette Cheneau ID
Salle de bain Bisazza rouge, sol en bois
Photo of a large victorian ensuite wet room bathroom in Lille with glass-front cabinets, a submerged bath, a one-piece toilet, red tiles, glass tiles, white walls, dark hardwood flooring, a wall-mounted sink, brown floors, a hinged door and white worktops.
Photo of a large victorian ensuite wet room bathroom in Lille with glass-front cabinets, a submerged bath, a one-piece toilet, red tiles, glass tiles, white walls, dark hardwood flooring, a wall-mounted sink, brown floors, a hinged door and white worktops.
 Robert Rhodes Architecture + Interiors

Lincoln Road is our renovation and extension of a Victorian house in East Finchley, North London. It was driven by the will and enthusiasm of the owners, Ed and Elena, who's desire for a stylish and contemporary family home kept the project focused on achieving their goals.
 Handmade Kitchen Co

A luxurious blue coloured kitchen in our Classic Shaker style – designed, handmade and fitted for a client in Ongar, Essex. The in-frame design features raised and fielded doors set into a beaded front frame.
Our client wanted only drawers and doors as base units and so there are no wall units. This has meant the space feels large instead of closed in, which some kitchens would do in this size space.
We have hand painted the cabinetry in Farrow & Ball ‘Railings’ which is a popular deep blue.
Carcasses are a veneered oak while the drawer boxes are solid Oak on full-extension soft close runners.
A double butler ceramic sink is met with Perrin & Rowe polished chrome taps. The taps include a Parthian mini instant hot water tap, an Ionian deck mounted main tap with lever handles and a separate rinse.
The layout is an L-shape with island, the island is between two pillars making full use of the available space. 4 bar stools allow this space to be used by all.
 LLI Design

In the living and dining rooms new light greyed oak parquet floors and traditional white marble fireplaces were specified.
Bespoke pale grey lacquer joinery was designed and installed either side of the fireplaces in both rooms, incorporating plenty of storage, with asymmetrical shelving which was lit with individual accent in joinery spotlights. At the side of one of the fireplaces a black steel log store was incorporated.
Both the dining and living rooms had the original ornate plaster ceilings, however they had been painted white throughout and were visually lost. This feature was brought back by painting the plaster relief in close, but contrasting, tones of grey to emphasis the detail.
 TylerMandic Ltd
TylerMandic Ltd

Large victorian galley kitchen/diner in London with a double-bowl sink, flat-panel cabinets, granite worktops, white splashback, stone slab splashback, integrated appliances, ceramic flooring and a breakfast bar.
Large victorian galley kitchen/diner in London with a double-bowl sink, flat-panel cabinets, granite worktops, white splashback, stone slab splashback, integrated appliances, ceramic flooring and a breakfast bar.
 Hudson Cooper Photography
Hudson Cooper Photography

Inspiration for a large victorian bedroom in Surrey.
Inspiration for a large victorian bedroom in Surrey.
 FIGGOSCOPE - Interior Architecture & Design
IMAGES OF PROJECT IN CONSTRUCTION
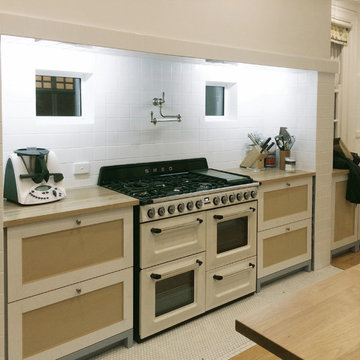
Inspiration for a large victorian home in Melbourne.
Inspiration for a large victorian home in Melbourne.
 Hampson Carpentry & Cabinetry
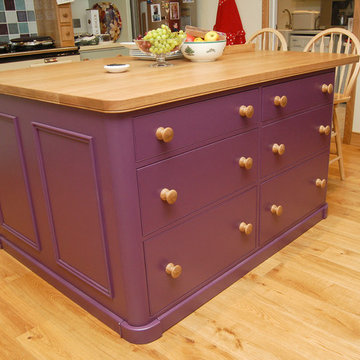
Design ideas for a large victorian l-shaped kitchen/diner with light hardwood flooring and an island.
 Uchizono Gallery LLC
Seay is a contemporary musician. Her album In The Garden was number three on Billboard and won numerous awards.

Diningroom and office in the background. Four tiered wedding cake chandelier in the dining room and antique Murano chandelier in the office. Painting by Glenn Dean.
 Lethbridge London

Lethbridge London Ltd were asked by Ben Pentreath to help restore and transform this historic and rather fun first floor sitting room study. The room was taken back to a shell so that the fine details could be rediscovered and enhanced. The house sits in one of Thomas Cubitts Bloomsbury Squares. It has been lovingly restored by the current owners, saving the house from the fate of many similar properties in the square, which have sadly had the historic interiors torn out, ironically, in the name of education!!
1