
Search results for "Https:" in Home Design Ideas

 Aston Matthews
Astonian slipper bath with Tradition bath shower mixer, Elysee console basin and heated towel radiator all from Aston Matthews.
Medium sized victorian bathroom in London with a claw-foot bath, blue walls and dark hardwood flooring.
Medium sized victorian bathroom in London with a claw-foot bath, blue walls and dark hardwood flooring.

Design ideas for a medium sized victorian enclosed living room in London with white walls, dark hardwood flooring, a standard fireplace and a freestanding tv.

 Bengtsson Design
Den sociala trädgården
Inspiration for a medium sized victorian side formal garden in Stockholm.
Inspiration for a medium sized victorian side formal garden in Stockholm.
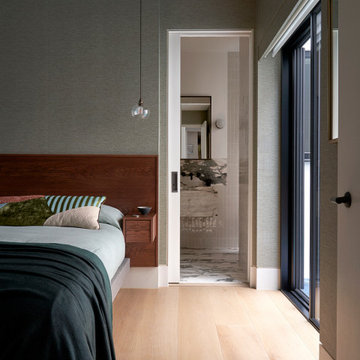
 Studio Ogee London
luxury guest bedroom in basement with ensuite bathroom
Photo of a medium sized victorian guest bedroom in London with blue walls, medium hardwood flooring and wallpapered walls.
Photo of a medium sized victorian guest bedroom in London with blue walls, medium hardwood flooring and wallpapered walls.
 Higherground
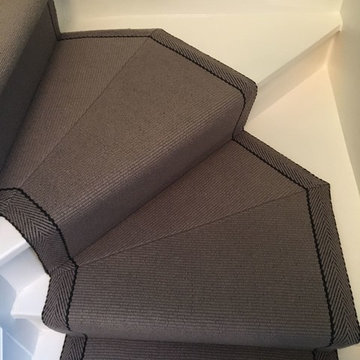
Roger Oates Hanover Elephant stair runner carpet fitted to white painted stair case in Kingston, Surrey
Inspiration for a medium sized victorian wood l-shaped wood railing home in London with wood risers.
Inspiration for a medium sized victorian wood l-shaped wood railing home in London with wood risers.
 Imagine Conception
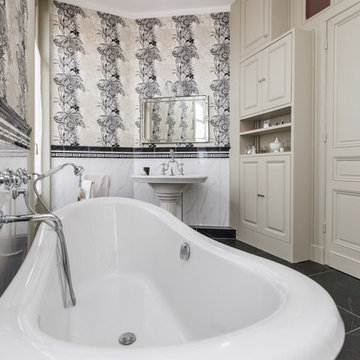
L'idée pour ce projet était de redonner une seconde jeunesse à ce superbe appartement haussmannien de 250 m2.
Un mélange d'ambiance, de couleurs, de matériaux. De grands salons blancs, une bibliothèque sur mesure, une salle de bain complètement restaurée dans un style victorien et une salle d'eau contemporaine. Au-delà des prouesses techniques réalisées par les artisans pour remettre aux normes actuelles ce logement, les clients souhaitaient surtout conserver l'âme de cet appartement situé dans un ancien hôtel particulier datant du début XXe.
Imagine Conception lui a offert une seconde vie. La décoration fut réalisée par les clients.
 Heritage Construction London
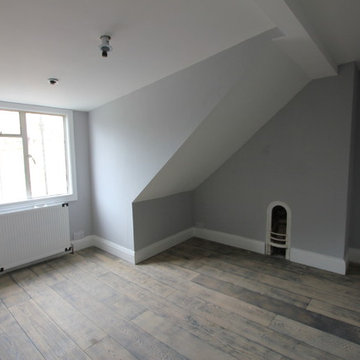
Conversion of Georgian Terrace-house once lived in by Will Hay Actor Astronomer.
We received it to its original splendour from 3 bedrooms & poorly converted basement flat to a 5 bedroom, 2.5 bathroom, Kitchen plus dinning room.
This is an ongoing project. We will be adding extra bathroom & cinema room plus rear extension.
This was a full conversion, cost so far £80k, we expect final cost to be in region of £120k.
 STEPHEN FLETCHER ARCHITECTS

A Victorian semi-detached house in Wimbledon has been remodelled and transformed
into a modern family home, including extensive underpinning and extensions at lower
ground floor level in order to form a large open-plan space.
Photographer: Nick Smith
 Studio Ogee London
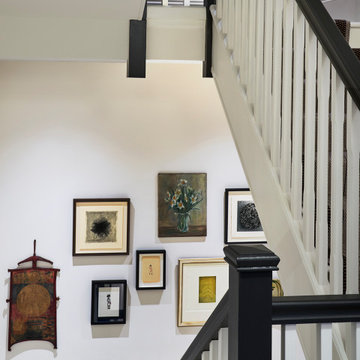
Stairway with a gallery wall of mixed media artworks
Design ideas for a medium sized victorian wood railing staircase in London with carpeted risers.
Design ideas for a medium sized victorian wood railing staircase in London with carpeted risers.
 Polsterei Helmeke & Hosch Gmbh
Samuel Hosch

Inspiration for a medium sized victorian enclosed games room in Hamburg with a reading nook, beige walls, light hardwood flooring, no fireplace, no tv and beige floors.
Inspiration for a medium sized victorian enclosed games room in Hamburg with a reading nook, beige walls, light hardwood flooring, no fireplace, no tv and beige floors.
 Matt Gibson Architecture + Design
Shannon McGrath

Design ideas for a medium sized victorian back garden in Melbourne.
Design ideas for a medium sized victorian back garden in Melbourne.
 Designers In The City
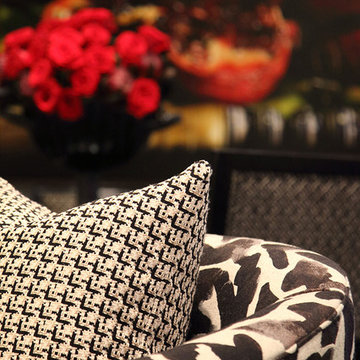
Zebra pattern arm chair with black and white pattern cushion
Photo of a medium sized victorian home in Sydney.
Photo of a medium sized victorian home in Sydney.

 Liebke Projects
Recently, Liebke Projects joined the team at Minosa Design to refresh a then rundown three level 1900’s Victorian terrace in Woollahra, resulting in this stylish, clean ‘Hidden Kitchen’.
BUILD Liebke Projects
DESIGN Minosa Design
IMAGES Nicole England
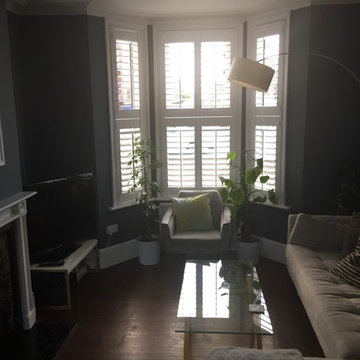
 The Curious Department
Chris McShane
This is an example of a medium sized victorian enclosed home in London with grey walls, dark hardwood flooring, a standard fireplace, a tiled fireplace surround and a freestanding tv.
This is an example of a medium sized victorian enclosed home in London with grey walls, dark hardwood flooring, a standard fireplace, a tiled fireplace surround and a freestanding tv.

 Architect Hewson
The front three rooms were kept and the remainder of the house demolished. A L-shaped addition was built at the rear containing the kitchen, living and dining rooms

 Perla Windows Ltd
A clever way to make use of a small landing. We fitted one of our elegant steel screens/doors to create a beautiful little self contained home office
This is an example of a medium sized victorian home office in London.
This is an example of a medium sized victorian home office in London.
 Brosh Architects

Main staircase:
Back in 1970’s, the house was divided into flats, the original staircase removed and a kitchen was installed in this space instead. When we deal with period properties, it is very important to be true to the building therefore, we brought back the original layout of the house and (with some research into Victorian floor plans) we designed and built the staircase the way it would have been made 136 years ago. We installed a dado rail to match the period with Oak flooring to bring back the old charm.

Photo of a medium sized victorian bathroom in West Midlands with a claw-foot bath, green tiles, metro tiles, grey walls, a console sink and multi-coloured floors.

 Designworks Tiles
Traditional Victorian hallways - nothing beats these gorgeous patterns. Choose from intricate styles or more contemporary ideas.
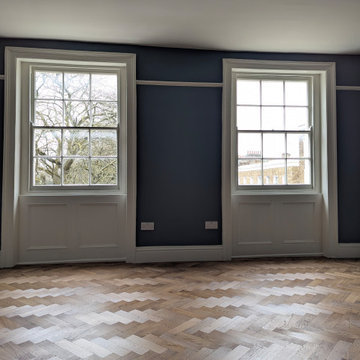
 Fin Wood Ltd
This project involved the installation of an antique oak herringbone parquet, introducing a refined and characterful finish well suited to this period property in Canonbury Square. Located in Canonbury, North London, the square is defined by terraces of predominantly Georgian townhouses, many of which are listed. Along with its mature central garden, Canonbury Square has been described by The Evening Standard as ‘London’s most beautiful square’.
1