
Search results for "Https:" in Home Design Ideas
 APE Architecture and Design Ltd.
Peter Landers

This is an example of a small victorian bathroom in London with a wall mounted toilet, white tiles, grey walls, ceramic flooring, multi-coloured floors, a console sink and metro tiles.
This is an example of a small victorian bathroom in London with a wall mounted toilet, white tiles, grey walls, ceramic flooring, multi-coloured floors, a console sink and metro tiles.
 STEPHEN FLETCHER ARCHITECTS


Here are a couple of examples of bathrooms at this project, which have a 'traditional' aesthetic. All tiling and panelling has been very carefully set-out so as to minimise cut joints.
Built-in storage and niches have been introduced, where appropriate, to provide discreet storage and additional interest.
Photographer: Nick Smith
 Chris Snook
Chris Snook

Photo of a small victorian wood l-shaped staircase in London with white walls, light hardwood flooring and wood risers.
Photo of a small victorian wood l-shaped staircase in London with white walls, light hardwood flooring and wood risers.
 User
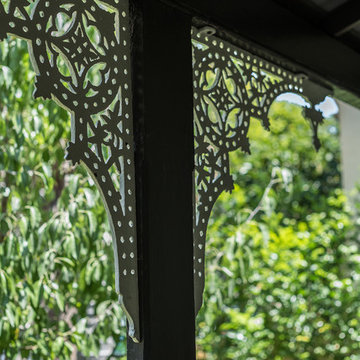
UserThis beautiful timber cottage in Balmain was in need of an updated colour scheme. With lovely heritage features and the client’s collection of mid Century furniture, the colour selection for this home was about enhancing what was already there. | Photo credit Samantha Mackie
 Julie Wallinger Interiors
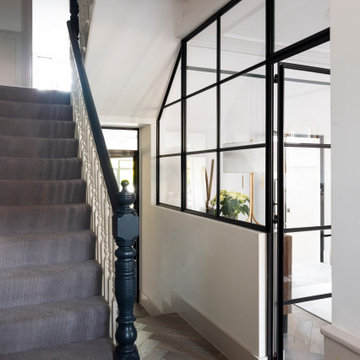
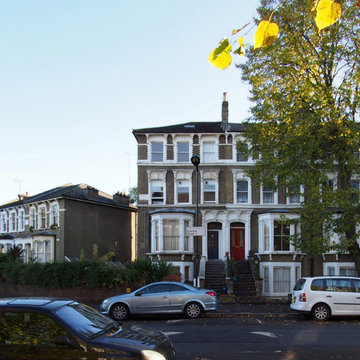
we wanted to keep the original features of this charming victorian home, but the hallway was very small and dark.
We solved this problem by taking out part of the hallway wall, putting in support steels, and adding in crittal and glass to allow more light to pour into the hallway and make the ground floor seem larger and less restricted.

 Saltbox Interiors London

Inspiration for a small victorian cloakroom in London with white tiles, black walls, ceramic flooring, a wall mounted toilet, a wall-mounted sink, metro tiles and multi-coloured floors.
 Decorbuddi

We chose a beautiful inky blue for this London Living room to feel fresh in the daytime when the sun streams in and cozy in the evening when it would otherwise feel quite cold. The colour also complements the original fireplace tiles.
We took the colour across the walls and woodwork, including the alcoves, and skirting boards, to create a perfect seamless finish. Balanced by the white floor, shutters and lampshade there is just enough light to keep it uplifting and atmospheric.
The final additions were a complementary green velvet sofa, luxurious touches of gold and brass and a glass table and mirror to make the room sparkle by bouncing the light from the metallic finishes across the glass and onto the mirror
 Delve Architects

This is an example of a small victorian wet room bathroom in London with a two-piece toilet, metro tiles and an open shower.
 Huw Lambert

Designed by AngusMackenzie.com.au
Photography by HuwLambert.com
This is an example of a small victorian ensuite bathroom in Sydney with a claw-foot bath, white walls and ceramic flooring.
This is an example of a small victorian ensuite bathroom in Sydney with a claw-foot bath, white walls and ceramic flooring.
 Sherbrooke Design and Construction

Designed and built by Sherbrooke design and Construction to maximize a relatively small 450 square block, this home is surprisingly spacious as you set foot inside. A wonderful home flooded with natural light, featuring rusted pressed metal printed wallpaper, breathtaking slabs of Calcutta marble, alfresco ceiling heat panels, fans and a pool.
 Itsuka Studio
© Itsuka Studio


Design ideas for a small and white victorian bungalow brick house exterior in Melbourne with a hip roof.
Design ideas for a small and white victorian bungalow brick house exterior in Melbourne with a hip roof.

 The Curious Department
Chris McShane
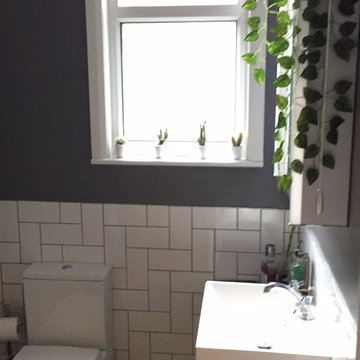
Small victorian home in London with freestanding cabinets, dark wood cabinets, a built-in bath, a built-in shower, a one-piece toilet, white tiles, ceramic tiles, grey walls, ceramic flooring, an integrated sink and granite worktops.
Small victorian home in London with freestanding cabinets, dark wood cabinets, a built-in bath, a built-in shower, a one-piece toilet, white tiles, ceramic tiles, grey walls, ceramic flooring, an integrated sink and granite worktops.

Photo of a small victorian guest children’s room for children and girls in London with white walls and carpet.

Inspiration for a small victorian hallway in Hamburg with dark hardwood flooring, brown floors, black walls and a feature wall.
 Bjurfors Skåne
Bjurfors/ SE360

Photo of a small victorian enclosed living room with white walls, a corner fireplace, a plastered fireplace surround, light hardwood flooring, no tv and beige floors.
Photo of a small victorian enclosed living room with white walls, a corner fireplace, a plastered fireplace surround, light hardwood flooring, no tv and beige floors.
 MMAD Architecture
The original facade has been restored and gives nothing away to the modern changes that are within.
Image by: Jack Lovel Photography
Builders: DIMPAT Construction
 Ola Jachymiak Studio
Notting Hill is one of the most charming and stylish districts in London. This apartment is situated at Hereford Road, on a 19th century building, where Guglielmo Marconi (the pioneer of wireless communication) lived for a year; now the home of my clients, a french couple.

The owners desire was to celebrate the building's past while also reflecting their own french aesthetic, so we recreated victorian moldings, cornices and rosettes. We also found an iron fireplace, inspired by the 19th century era, which we placed in the living room, to bring that cozy feeling without loosing the minimalistic vibe. We installed customized cement tiles in the bathroom and the Burlington London sanitaires, combining both french and british aesthetic.
We decided to mix the traditional style with modern white bespoke furniture. All the apartment is in bright colors, with the exception of a few details, such as the fireplace and the kitchen splash back: bold accents to compose together with the neutral colors of the space.
We have found the best layout for this small space by creating light transition between the pieces. First axis runs from the entrance door to the kitchen window, while the second leads from the window in the living area to the window in the bedroom. Thanks to this alignment, the spatial arrangement is much brighter and vaster, while natural light comes to every room in the apartment at any time of the day.
Ola Jachymiak Studio
 Ola Jachymiak Studio
Notting Hill is one of the most charming and stylish districts in London. This apartment is situated at Hereford Road, on a 19th century building, where Guglielmo Marconi (the pioneer of wireless communication) lived for a year; now the home of my clients, a french couple.
The owners desire was to celebrate the building's past while also reflecting their own french aesthetic, so we recreated victorian moldings, cornices and rosettes. We also found an iron fireplace, inspired by the 19th century era, which we placed in the living room, to bring that cozy feeling without loosing the minimalistic vibe. We installed customized cement tiles in the bathroom and the Burlington London sanitaires, combining both french and british aesthetic.
We decided to mix the traditional style with modern white bespoke furniture. All the apartment is in bright colors, with the exception of a few details, such as the fireplace and the kitchen splash back: bold accents to compose together with the neutral colors of the space.
We have found the best layout for this small space by creating light transition between the pieces. First axis runs from the entrance door to the kitchen window, while the second leads from the window in the living area to the window in the bedroom. Thanks to this alignment, the spatial arrangement is much brighter and vaster, while natural light comes to every room in the apartment at any time of the day.
Ola Jachymiak Studio
1