
Search results for "Https:" in Home Design Ideas
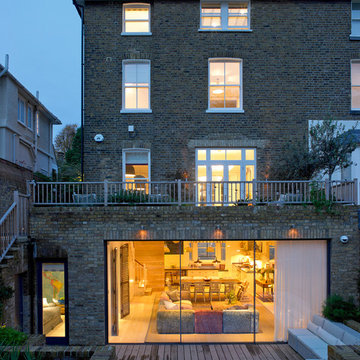
 STEPHEN FLETCHER ARCHITECTS
A Victorian semi-detached house in Wimbledon has been remodelled and transformed
into a modern family home, including extensive underpinning and extensions at lower
ground floor level in order to form a large open-plan space.
Photographer: Nick Smith
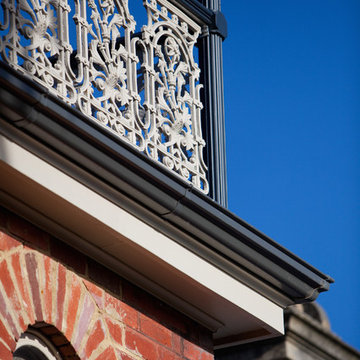
 Green Point Design Pty Ltd
Photos by Sarah Wood Photography.
Architect’s notes:
Major refurbishment of an 1880’s Victorian home. Spaces were reconfigured to suit modern life while being respectful of the original building. A meandering family home with a variety of moods and finishes.
Special features:
Low-energy lighting
Grid interactive electric solar panels
80,000 liter underground rain water storage
Low VOC paints
 Upmarket Homes
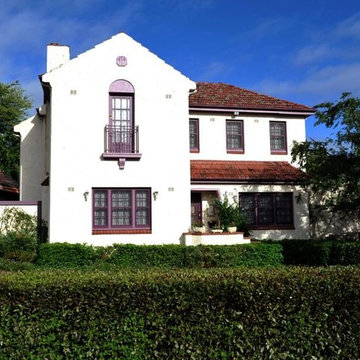
This is an example of a large and white victorian two floor brick house exterior in Canberra - Queanbeyan with a pitched roof.

 Jason McNamara Photography
Jason McNamara
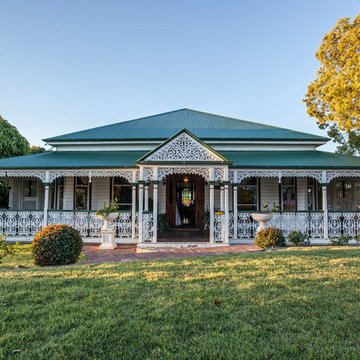
Design ideas for a large and white victorian bungalow house exterior in Brisbane with wood cladding and a hip roof.
Design ideas for a large and white victorian bungalow house exterior in Brisbane with wood cladding and a hip roof.
 Des Ewing Residential Architects
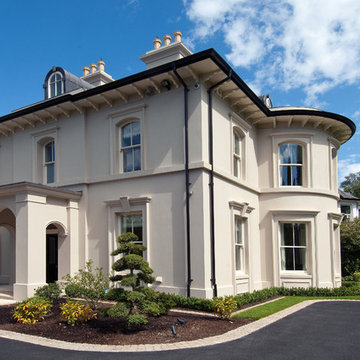
Photo of a large victorian render house exterior in London with three floors and a hip roof.
 Emma Wood Photos
Emma Wood

Large victorian formal enclosed living room in Sussex with blue walls and carpet.
Large victorian formal enclosed living room in Sussex with blue walls and carpet.
 Brickworks Building Products

Many parts of the home open to the large and perfectly manicured backyard, creating a natural flow between the indoor and outdoor spaces.
Structural Engineer: Mark Stellar & Associates
Bricklayer: M&M Bricklaying
Paving Construction: Komplete Bricks & Pavers
Architect: Peter Jackson Design in association with Canonbury Fine Homes
Developer / Builder: Canonbury Fine Homes
Photographer: Digital Photography Inhouse, Michael Laurie
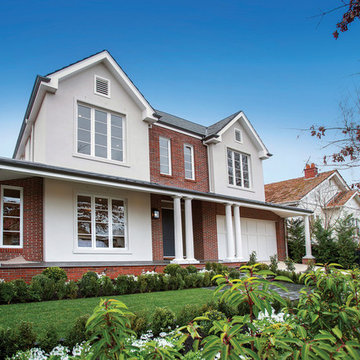 Brickworks Building Products
Front facade of the beautiful family home.
Structural Engineer: Mark Stellar & Associates
Bricklayer: M&M Bricklaying
Paving Construction: Komplete Bricks & Pavers
Architect: Peter Jackson Design in association with Canonbury Fine Homes
Developer / Builder: Canonbury Fine Homes
Photographer: Digital Photography Inhouse, Michael Laurie
 Cream & Navy´s Interior
Åsa Lännström

This is an example of a large victorian formal enclosed living room in Gothenburg with white walls, light hardwood flooring, no tv and beige floors.
This is an example of a large victorian formal enclosed living room in Gothenburg with white walls, light hardwood flooring, no tv and beige floors.
 Hal Architects
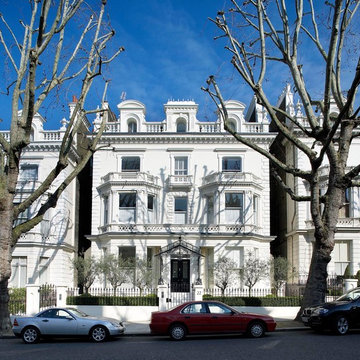
Photo of a large and white victorian render house exterior in London with three floors and a mansard roof.

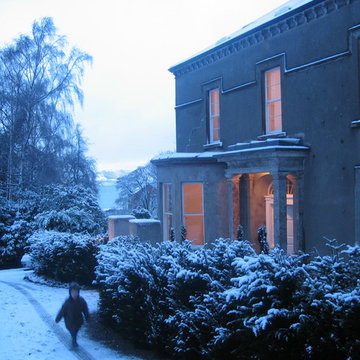 Des Ewing Residential Architects
Main Entrance
Large and gey victorian render house exterior in London with three floors.
Large and gey victorian render house exterior in London with three floors.

 Imagine Conception
L'idée pour ce projet était de redonner une seconde jeunesse à ce superbe appartement haussmannien de 250 m2.
Un mélange d'ambiance, de couleurs, de matériaux. De grands salons blancs, une bibliothèque sur mesure, une salle de bain complètement restaurée dans un style victorien et une salle d'eau contemporaine. Au-delà des prouesses techniques réalisées par les artisans pour remettre aux normes actuelles ce logement, les clients souhaitaient surtout conserver l'âme de cet appartement situé dans un ancien hôtel particulier datant du début XXe.
Imagine Conception lui a offert une seconde vie. La décoration fut réalisée par les clients.
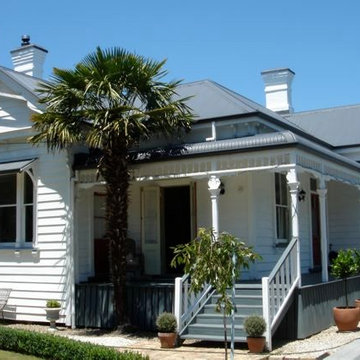
 HDM Design
Exterior of villa during renovation
Inspiration for a white and large victorian bungalow house exterior in Hamilton with wood cladding.
Inspiration for a white and large victorian bungalow house exterior in Hamilton with wood cladding.
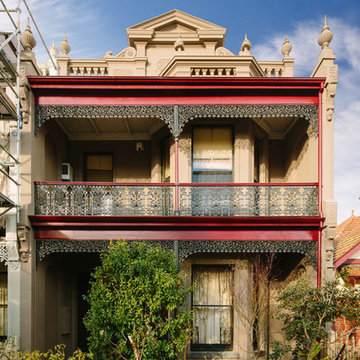
 Abode Restoration
Kit Haselden
Large and beige victorian two floor render house exterior in Melbourne with a pitched roof.
Large and beige victorian two floor render house exterior in Melbourne with a pitched roof.

 Robert Rhodes Architecture + Interiors
Lincoln Road is our renovation and extension of a Victorian house in East Finchley, North London. It was driven by the will and enthusiasm of the owners, Ed and Elena, who's desire for a stylish and contemporary family home kept the project focused on achieving their goals.
Our design contrasts restored Victorian interiors with a strikingly simple, glass and timber kitchen extension - and matching loft home office.
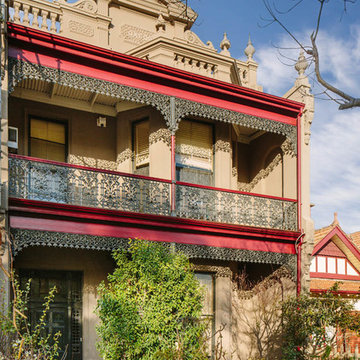 Abode Restoration
Kit Haselden
Large and beige victorian two floor render house exterior in Melbourne with a pitched roof.
Large and beige victorian two floor render house exterior in Melbourne with a pitched roof.

 Design and Development Consultancy
New apartments designed to be in keeping with the Edwardian architecture of Frinton on Sea.x
Photo of a large victorian brick flat in Essex with three floors, a pitched roof and a tiled roof.
Photo of a large victorian brick flat in Essex with three floors, a pitched roof and a tiled roof.
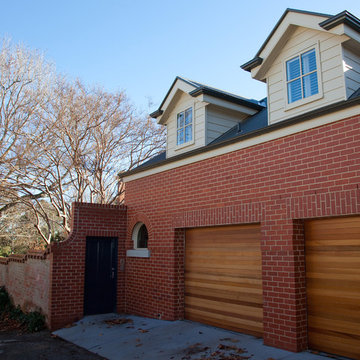 Green Point Design Pty Ltd
Photos by Sarah Wood Photography.
Architect’s notes:
Major refurbishment of an 1880’s Victorian home. Spaces were reconfigured to suit modern life while being respectful of the original building. A meandering family home with a variety of moods and finishes.
Special features:
Low-energy lighting
Grid interactive electric solar panels
80,000 liter underground rain water storage
Low VOC paints
1