
Search results for "Https:" in Home Design Ideas
 STEPHEN FLETCHER ARCHITECTS

One of the real joys of this project was the restoration and refurbishment of the original staircase after many decades of subdivision.
This leads from the double-height entrance hall (with new mosaic flooring to match the original) to the top of the house, past a beautiful new stained glass window by Aldo Diana.
Photography: Bruce Hemming
 Handmade Kitchen Co
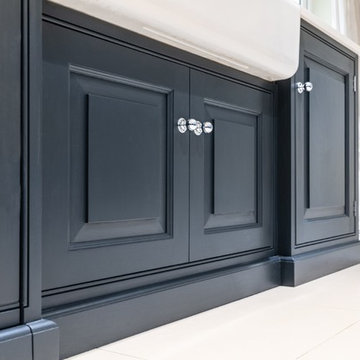
A luxurious blue coloured kitchen in our Classic Shaker style – designed, handmade and fitted for a client in Ongar, Essex. The in-frame design features raised and fielded doors set into a beaded front frame.
Our client wanted only drawers and doors as base units and so there are no wall units. This has meant the space feels large instead of closed in, which some kitchens would do in this size space.
We have hand painted the cabinetry in Farrow & Ball ‘Railings’ which is a popular deep blue.
Carcasses are a veneered oak while the drawer boxes are solid Oak on full-extension soft close runners.
A double butler ceramic sink is met with Perrin & Rowe polished chrome taps. The taps include a Parthian mini instant hot water tap, an Ionian deck mounted main tap with lever handles and a separate rinse.
The layout is an L-shape with island, the island is between two pillars making full use of the available space. 4 bar stools allow this space to be used by all.
 Glamourous Interiors
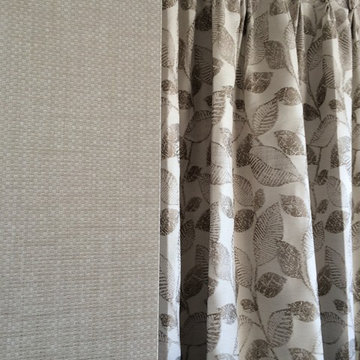
Osborne & Little wallpaper
Goblet pleat heading curtains in fabric by Trabeth Textiles
Photo of a large victorian bedroom in Melbourne with beige walls and carpet.
Photo of a large victorian bedroom in Melbourne with beige walls and carpet.
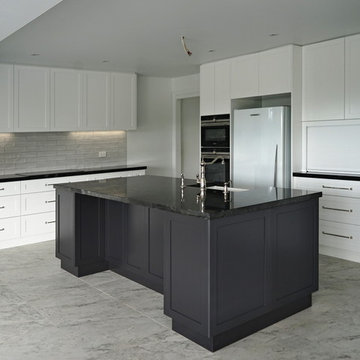
 Magno Kitchens Pty Ltd
Two tone shaker profile kitchen in a Contemporary Victorian setting.
Large victorian kitchen in Sydney.
Large victorian kitchen in Sydney.

 JE RÉNOVE TOUT POUR VOUS
Christophe Drain
Large victorian living room in Paris with a reading nook, white walls, light hardwood flooring, a standard fireplace, a stone fireplace surround and brown floors.
Large victorian living room in Paris with a reading nook, white walls, light hardwood flooring, a standard fireplace, a stone fireplace surround and brown floors.
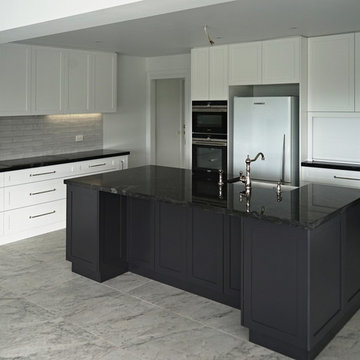 Magno Kitchens Pty Ltd
Marina Isles long island handles in stainless steal. Chosen specifically to complement the shaker style doors.
Inspiration for a large victorian kitchen in Sydney.
Inspiration for a large victorian kitchen in Sydney.
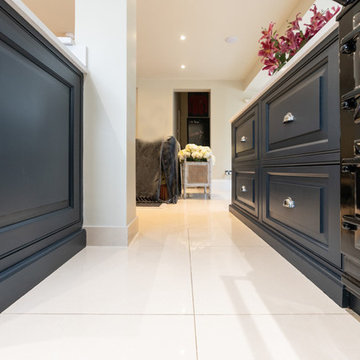 Handmade Kitchen Co
A luxurious blue coloured kitchen in our Classic Shaker style – designed, handmade and fitted for a client in Ongar, Essex. The in-frame design features raised and fielded doors set into a beaded front frame.
Our client wanted only drawers and doors as base units and so there are no wall units. This has meant the space feels large instead of closed in, which some kitchens would do in this size space.
We have hand painted the cabinetry in Farrow & Ball ‘Railings’ which is a popular deep blue.
Carcasses are a veneered oak while the drawer boxes are solid Oak on full-extension soft close runners.
A double butler ceramic sink is met with Perrin & Rowe polished chrome taps. The taps include a Parthian mini instant hot water tap, an Ionian deck mounted main tap with lever handles and a separate rinse.
The layout is an L-shape with island, the island is between two pillars making full use of the available space. 4 bar stools allow this space to be used by all.

 Juliette Cheneau ID
Salle de bain Bisazza rouge, sol en bois
Photo of a large victorian ensuite wet room bathroom in Lille with glass-front cabinets, a submerged bath, a one-piece toilet, red tiles, glass tiles, white walls, dark hardwood flooring, a wall-mounted sink, brown floors, a hinged door and white worktops.
Photo of a large victorian ensuite wet room bathroom in Lille with glass-front cabinets, a submerged bath, a one-piece toilet, red tiles, glass tiles, white walls, dark hardwood flooring, a wall-mounted sink, brown floors, a hinged door and white worktops.
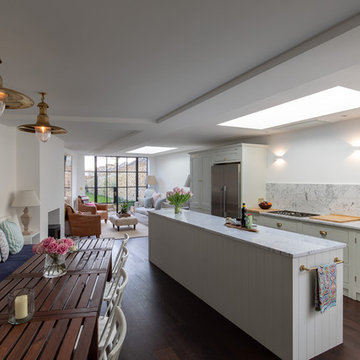

 Handmade Kitchen Co
A luxurious blue coloured kitchen in our Classic Shaker style – designed, handmade and fitted for a client in Ongar, Essex. The in-frame design features raised and fielded doors set into a beaded front frame.
Our client wanted only drawers and doors as base units and so there are no wall units. This has meant the space feels large instead of closed in, which some kitchens would do in this size space.
We have hand painted the cabinetry in Farrow & Ball ‘Railings’ which is a popular deep blue.
Carcasses are a veneered oak while the drawer boxes are solid Oak on full-extension soft close runners.
A double butler ceramic sink is met with Perrin & Rowe polished chrome taps. The taps include a Parthian mini instant hot water tap, an Ionian deck mounted main tap with lever handles and a separate rinse.
The layout is an L-shape with island, the island is between two pillars making full use of the available space. 4 bar stools allow this space to be used by all.
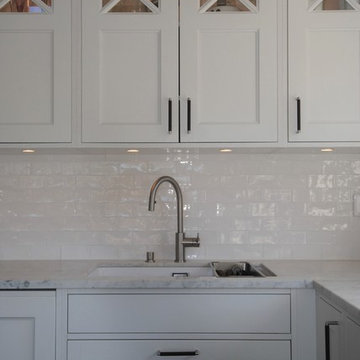
 STUDIO*PLONG
Lantkök i skärgården / Sofia Fransson
Inspiration for a large victorian l-shaped kitchen/diner in Stockholm with a single-bowl sink, beaded cabinets, white cabinets, marble worktops, black appliances, an island and white worktops.
Inspiration for a large victorian l-shaped kitchen/diner in Stockholm with a single-bowl sink, beaded cabinets, white cabinets, marble worktops, black appliances, an island and white worktops.
 Uchizono Gallery LLC
Seay-American is a contemporary composer. Her award winning album is "In The Garden."

Large walk in shower with no door. Grey marble with intentionally clashing yellow console and mirror.
 Top Bathrooms Ltd

Free standing victorian style basin with traditional tiling and contemporary flooring in walnut style.
This project was in West End, Southampton.
Picture taken on iPhone.

 Drummonds Bathrooms

Classically elegant, light-reflecting pieces and tiles in bold Mediterranean hues create a truly unique scheme. Set in south-west London this stunning 5 bedroom Victorian terrace features a Mediterranean-inspired family bathroom creating a relaxing, calming haven in which the family can completely relax and was published in the October 2015 issue of Homes & Gardens, Dream Bathrooms.
When the property was purchased 5 years ago, the owners wanted to redesign the master ensuite and create more space so that all the family members could use. The owners were able to double the size of the room and created sufficient space to include a walk-in shower that features Drummond’s elegant Dalby Shower with curved pipe and a 300mm rose in Nickel finish
“We chose these classic-style fittings from Drummonds because they are so glamorous. They are luxurious, beautiful made and built to last” says the owner. The striking Tay bath tub with its gleaming polished finish and a plunger waste is set against a wall paneled in antique mirror from Rupert Bevan Furniture & Interiors, all of which helps to reflect the light that streams in through the windows in the roof making the room feel even bigger.
The double Crake basin with its chunky storage shelf and the beautiful Atlantic Grey marble comes in complete contrast with the beautiful Mediterranean floor tiles in sea blues and greens from Rustico Tile & Stone. The Brora high level WC suite along with the wall mounted towel rail and the bathroom accessories add even more unique touches to the bathroom.
Photography by Darren Chung
 Juliette Cheneau ID

Salle de jeu pour les enfants repeinte en vert clair Farrow and Ball, parquet en chêne massif.
Large victorian gender neutral playroom for children in Paris with green walls, light hardwood flooring and yellow floors.
Large victorian gender neutral playroom for children in Paris with green walls, light hardwood flooring and yellow floors.
 LloA architecture
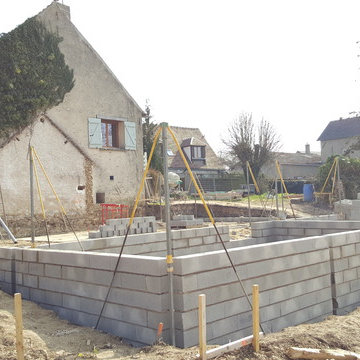
 La maison, surplombant un terrain de 4.000m², s'adosse à une maison plus ancienne de 180m² en pierre qui renferme le salon et les chambres.
La nouvelle maison en ossature bois à l'architecture de la Nouvelle Angleterre se veut passive.
Elle renferme au rez de chaussée une pièce à vivre de 90m² contenant la cuisine ouverte, le séjour et le jardin d'hiver servant également de serre bioclimatique. A l'étage se trouve la suite parentale et le bureau en enfilade. Ils bénéficient d'une vue à 180° sur la campagne environnante (champs, forêt et village voisin).
Surface : .450m²
Lieu : Levainville (28)
Spécificités techniques
- Structure porteuse : Ossature bois
- Bardage bois : red cédar
- Isolation : fibre de bois
- Chauffage : poêle à granules
- Menuiseries : bois double vitrage
 Hampson Carpentry & Cabinetry
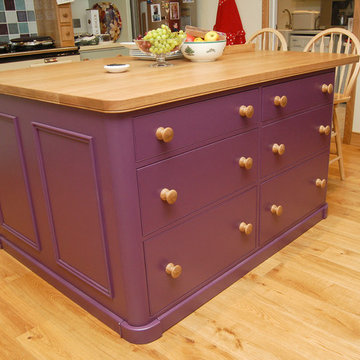
Design ideas for a large victorian l-shaped kitchen/diner with light hardwood flooring and an island.
 Bendigo Bathrooms
Denise Hommelhoff
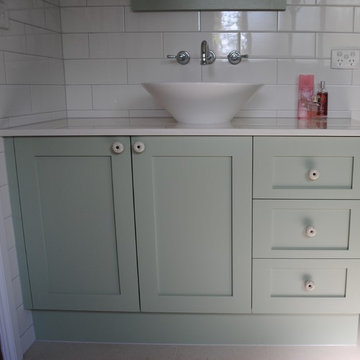
Photo of a large victorian ensuite home in Melbourne with a vessel sink, freestanding cabinets, green cabinets, composite countertops, a freestanding bath, a walk-in shower, a one-piece toilet, white tiles, ceramic tiles, white walls and porcelain flooring.
Photo of a large victorian ensuite home in Melbourne with a vessel sink, freestanding cabinets, green cabinets, composite countertops, a freestanding bath, a walk-in shower, a one-piece toilet, white tiles, ceramic tiles, white walls and porcelain flooring.
1