
Search results for "Extension" in Home Design Ideas
 Perla Windows Ltd

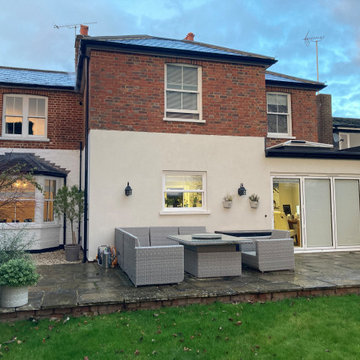
A quite magnificent use of slimline steel profiles was used to design this stunning kitchen extension. 3 large format double doors and a fix triangular window fitted with solar glass.
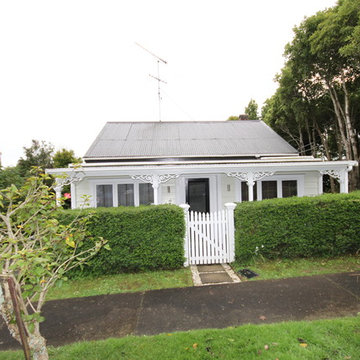
 Kirsten Johnstone Architecture

Replica Victorian timber block weatherboards to the front facade, new double hung windows, metal lacework and columns to the verandah, replacement of the slate roof with a thoroughly modern and elegant grey colour palette.
Photography: Tatjana Plitt
 Home Tales

Ground floor side infill extension and loft conversion of this Victorian terrace in Wandsworth. This property is on the Southfield grid. Before we extended, it was a 3 bed. The ground floor extension added 10SQM to the kitchen size, and the loft conversion added two double bedrooms and a bathroom.
 STEPHEN FLETCHER ARCHITECTS

A Victorian semi-detached house in Wimbledon has been remodelled and transformed
into a modern family home, including extensive underpinning and extensions at lower
ground floor level in order to form a large open-plan space.
Photographer: Nick Smith
 Dorman Architects
Ger Lawlor Photography

Design ideas for a medium sized victorian back patio in Dublin with natural stone paving and no cover.
Design ideas for a medium sized victorian back patio in Dublin with natural stone paving and no cover.
 User
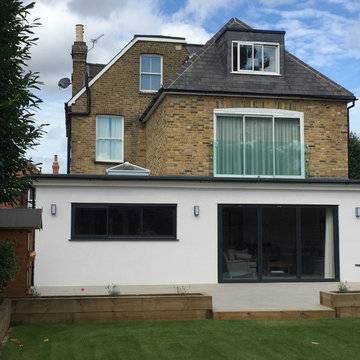
UserNewly completed exterior - new double-storey rear extension with additional loft room added, side extension & modern kitchen extension added.
Large and yellow victorian brick detached house in Surrey with three floors, a pitched roof and a tiled roof.
Large and yellow victorian brick detached house in Surrey with three floors, a pitched roof and a tiled roof.
 Oliver Leech Architects

Rear and side extension to a terraced house in Camberwell.
Design ideas for a small and brown victorian two floor terraced house in London with a pitched roof and a tiled roof.
Design ideas for a small and brown victorian two floor terraced house in London with a pitched roof and a tiled roof.
 Perla Windows Ltd

A quite magnificent use of slimline steel profiles was used to design this stunning kitchen extension. 3 large format double doors and a fix triangular window fitted with solar glass.
 SVA Architects Exeter
Sensitive Single and Two Storey Extension to Early Victorian House
This is an example of a medium sized victorian home in Devon.
This is an example of a medium sized victorian home in Devon.
 IGB Architectural Design
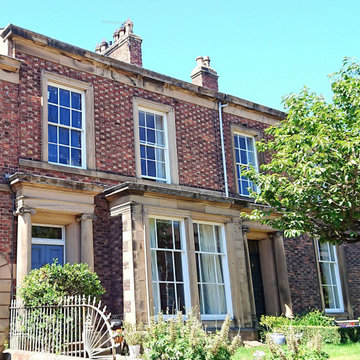
Sympathetic Restoration, Extension & Interior Design Of Victorian Townhouse.
Large and red victorian brick and front house exterior in Other with a pitched roof, a tiled roof, a grey roof and three floors.
Large and red victorian brick and front house exterior in Other with a pitched roof, a tiled roof, a grey roof and three floors.
 Magic Projects London Ltd
Veronica Rodriguez

Medium sized and multi-coloured victorian brick terraced house in London with three floors, a pitched roof and a tiled roof.
Medium sized and multi-coloured victorian brick terraced house in London with three floors, a pitched roof and a tiled roof.
 Cubitt's Granny Flats and Home Extensions

Federation Style Granny Flat
Small victorian detached guesthouse in Sydney.
Small victorian detached guesthouse in Sydney.

 id8 designs ltd
Design ideas for a white and medium sized victorian bungalow detached house with mixed cladding, a flat roof and a green roof.

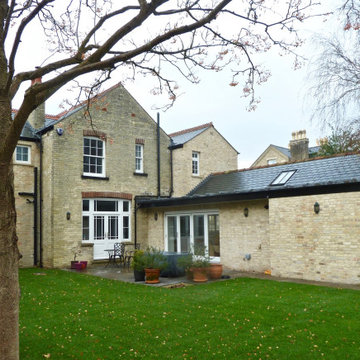
 Emma Adams Architect Ltd
Complete refurbishment and extension of derelict Victorian cottage in prime edge of meadow location in Cambridge. Extensions were externally contextual in the Conservation Area, but contained dynamic internal spaces for contemporary living. A derelict outbuilding was replaced with a simple 1 bed Annex.
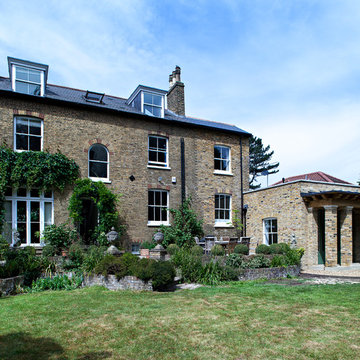
 Russell Taylor Architects
Peter Landers
This is an example of a large victorian brick house exterior in London with three floors.
This is an example of a large victorian brick house exterior in London with three floors.

 Dekhar - Alfresco Living Specialists
This was a deck and roof extension planned for the existing rear deck of this family home in Bunya.
Design ideas for a medium sized victorian back terrace in Brisbane with an outdoor kitchen and a roof extension.
Design ideas for a medium sized victorian back terrace in Brisbane with an outdoor kitchen and a roof extension.
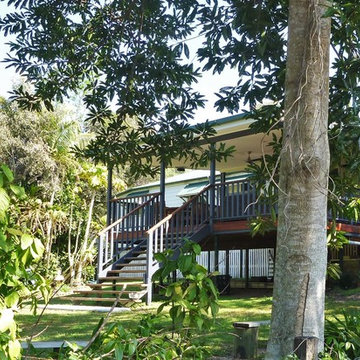 Dekhar - Alfresco Living Specialists
This was a deck and roof extension planned for the existing rear deck of this family home in Bunya.
Inspiration for a medium sized victorian back terrace in Brisbane with an outdoor kitchen and a roof extension.
Inspiration for a medium sized victorian back terrace in Brisbane with an outdoor kitchen and a roof extension.
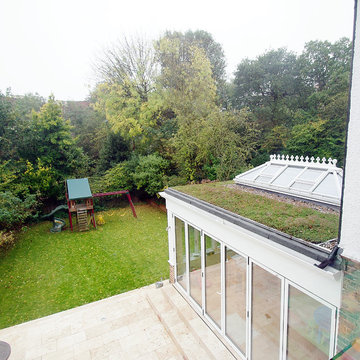 id8 designs ltd
Design ideas for a large and white victorian bungalow detached house with wood cladding, a flat roof and a green roof.
 Dekhar - Alfresco Living Specialists
This was a deck and roof extension planned for the existing rear deck of this family home in Bunya.
Photo of a medium sized victorian back terrace in Brisbane with an outdoor kitchen and a roof extension.
Photo of a medium sized victorian back terrace in Brisbane with an outdoor kitchen and a roof extension.
1