
Search results for "Https:" in Home Design Ideas

 STEPHEN FLETCHER ARCHITECTS
A Victorian semi-detached house in Wimbledon has been remodelled and transformed
into a modern family home, including extensive underpinning and extensions at lower
ground floor level in order to form a large open-plan space.
Photographer: Nick Smith
 ALUVAL

Epis, frises, moulures, rosaces...Qu'ils soient laqués, dorés ou en fonte d'aluminium, ces décors exclusifs s'adaptent à tout type de véranda
Photo of a medium sized victorian conservatory in Toulouse.
Photo of a medium sized victorian conservatory in Toulouse.
 Floors of Stone

This Victorian inspired seating area was laid by a local landscaper using our Adobe and Mocha quarry tiles. The traditional layout works perfectly with the two different coloured tiles.

 Willow & Bert Interiors

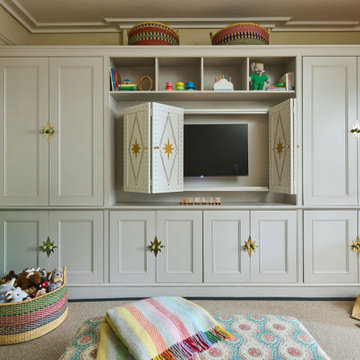
We added a clever bifold section to incorporate a hidden TV. To add a real bespoke touch, we commissioned a local artist to create an ornate hand painted design for the bifold doors.
 Dekhar - Alfresco Living Specialists

We recycled the old timber stair stringers and created a new use and space for them on the end of this new deck
Photo of a medium sized victorian back terrace in Brisbane with an outdoor kitchen and a roof extension.
Photo of a medium sized victorian back terrace in Brisbane with an outdoor kitchen and a roof extension.
 Bengtsson Design

Den sociala trädgården
Inspiration for a medium sized victorian side formal patio in Stockholm.
Inspiration for a medium sized victorian side formal patio in Stockholm.
 Higherground
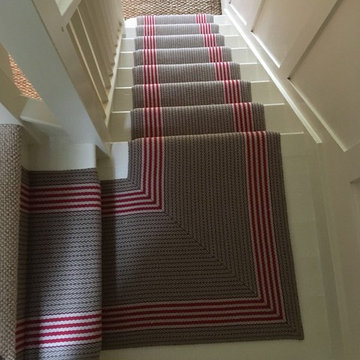
Roger Oates Flaxman Berry stair runner carpet fitted to period property in Godalming, Surrey
Inspiration for a medium sized victorian wood l-shaped wood railing staircase in Surrey with wood risers.
Inspiration for a medium sized victorian wood l-shaped wood railing staircase in Surrey with wood risers.

 Hartmann Designs Limited
This is an example of a medium sized victorian gender neutral nursery in London with green walls and light hardwood flooring.

 BOX Design Studio
Medium sized and white victorian two floor detached house in Sydney with concrete fibreboard cladding, a flat roof and a metal roof.
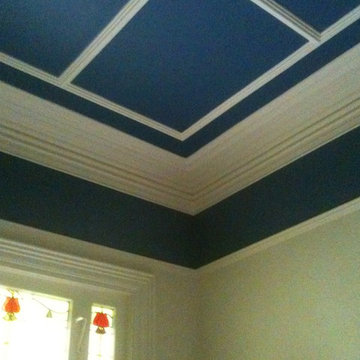
 Donna Burke Colour Consulting
Blue feature ceiling and frieze area (upper wall), with white strapping and cornice.
This is an example of a medium sized victorian bedroom in Melbourne.
This is an example of a medium sized victorian bedroom in Melbourne.
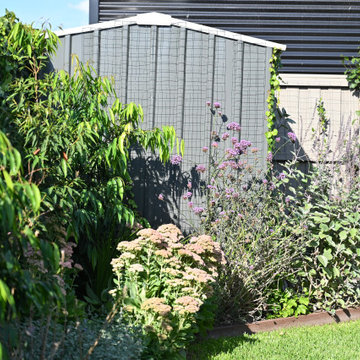
 The Garden Practice
Set within a newly developed suburban estate, the clients sought to bring identity and atmosphere to a home surrounded by a largely uniform streetscape. For Andy and Daniel, the garden offered an opportunity to create something more personal, immersive and enduring.
At the front, an area of lawn that was once open and exposed was reimagined as a layered entry garden centred around a Japanese maple. Layered planting introduces a balance of delicacy and structure, helping to soften neighbouring outlooks and bring seasonal expression to the street. The resulting landscape offers a softened and more resolved arrival, with seasonal flowering, movement and pollinator-friendly planting bringing life and colour variation throughout the year.
To the rear, the planting shifts towards a more enclosed and immersive experience. The clients’ intention was to create a garden that could heighten the sense of retreat around the jacuzzi, alfresco dining area and outdoor living spaces. A cooler, more shaded zone lent itself to a lush subtropical sensibility, while a sunnier lawn zone allowed flowering species to spill into the lawn, bringing softness, colour and depth. Boundary planting and climbers were used to veil the timber fencing, garden shed and filter views to neighbouring properties, allowing them to be absorbed into the landscape through vertical greening. The overall composition helps establish a noticeably cooler and more sheltered microclimate around the home.
The result is a home that now feels shaped by the garden rather than simply bordered by it, with the front offering a quieter, more resolved presence within the street and the rear becoming a private retreat rich in texture, softness and seasonal life.
 Studio Milne

The refurbishment of a large double reception room in a semi-detached Victorian property in Walthamstow.
Studio Milne redesigned two spaces bringing them together to create one large double reception room. Adding an impressive oversize single leaf door leading to a south-facing garden to bring as much light as possible into the space. We have used reclaimed pine joist flooring, plantation shutters on the front window and used the same flooring to create bespoke floating shelves. A feature black cast iron radiator, detailed finishing and a projector screen hidden within the ceiling void increase the wow factor of this impressive room.
 Crossling Furniture

Photo of a medium sized victorian master bedroom with grey walls, medium hardwood flooring, a standard fireplace and a metal fireplace surround.
 Acres Wild

Accessible Family Garden, West Sussex, UK
This is an example of a medium sized victorian back partial sun garden for summer in Sussex with a garden path and gravel.
This is an example of a medium sized victorian back partial sun garden for summer in Sussex with a garden path and gravel.
 Alexander Kitchens

Victorian Style Bathroom in Horsham, West Sussex
In the peaceful village of Warnham, West Sussex, bathroom designer George Harvey has created a fantastic Victorian style bathroom space, playing homage to this characterful house.
Making the most of present-day, Victorian Style bathroom furnishings was the brief for this project, with this client opting to maintain the theme of the house throughout this bathroom space. The design of this project is minimal with white and black used throughout to build on this theme, with present day technologies and innovation used to give the client a well-functioning bathroom space.
To create this space designer George has used bathroom suppliers Burlington and Crosswater, with traditional options from each utilised to bring the classic black and white contrast desired by the client. In an additional modern twist, a HiB illuminating mirror has been included – incorporating a present-day innovation into this timeless bathroom space.
Bathroom Accessories
One of the key design elements of this project is the contrast between black and white and balancing this delicately throughout the bathroom space. With the client not opting for any bathroom furniture space, George has done well to incorporate traditional Victorian accessories across the room. Repositioned and refitted by our installation team, this client has re-used their own bath for this space as it not only suits this space to a tee but fits perfectly as a focal centrepiece to this bathroom.
A generously sized Crosswater Clear6 shower enclosure has been fitted in the corner of this bathroom, with a sliding door mechanism used for access and Crosswater’s Matt Black frame option utilised in a contemporary Victorian twist. Distinctive Burlington ceramics have been used in the form of pedestal sink and close coupled W/C, bringing a traditional element to these essential bathroom pieces.
Bathroom Features
Traditional Burlington Brassware features everywhere in this bathroom, either in the form of the Walnut finished Kensington range or Chrome and Black Trent brassware. Walnut pillar taps, bath filler and handset bring warmth to the space with Chrome and Black shower valve and handset contributing to the Victorian feel of this space. Above the basin area sits a modern HiB Solstice mirror with integrated demisting technology, ambient lighting and customisable illumination. This HiB mirror also nicely balances a modern inclusion with the traditional space through the selection of a Matt Black finish.
Along with the bathroom fitting, plumbing and electrics, our installation team also undertook a full tiling of this bathroom space. Gloss White wall tiles have been used as a base for Victorian features while the floor makes decorative use of Black and White Petal patterned tiling with an in keeping black border tile. As part of the installation our team have also concealed all pipework for a minimal feel.
Our Bathroom Design & Installation Service
With any bathroom redesign several trades are needed to ensure a great finish across every element of your space. Our installation team has undertaken a full bathroom fitting, electrics, plumbing and tiling work across this project with our project management team organising the entire works. Not only is this bathroom a great installation, designer George has created a fantastic space that is tailored and well-suited to this Victorian Warnham home.
If this project has inspired your next bathroom project, then speak to one of our experienced designers about it.
Call a showroom or use our online appointment form to book your free design & quote.
 Clarke-Bishop Interiors
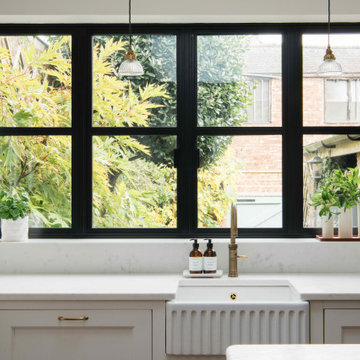
Scalloped belfast sink.
Medium sized victorian l-shaped kitchen/diner with a belfast sink, shaker cabinets, white cabinets, marble worktops, white splashback, engineered quartz splashback, dark hardwood flooring and an island.
Medium sized victorian l-shaped kitchen/diner with a belfast sink, shaker cabinets, white cabinets, marble worktops, white splashback, engineered quartz splashback, dark hardwood flooring and an island.
 Acres Wild

Accessible Family Garden, West Sussex, UK
This is an example of a medium sized victorian back partial sun garden for summer in Sussex with a garden path and gravel.
This is an example of a medium sized victorian back partial sun garden for summer in Sussex with a garden path and gravel.
 Broswick Builders Ltd
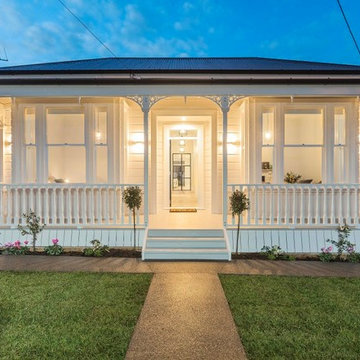
Photo of a medium sized and white victorian bungalow detached house in Auckland with wood cladding, a pitched roof and a metal roof.
 Alitex Glasshouses

The monopitch greenhouse, powder coated in Brilliant White, stands proudly against a brick wall, hand built by our customer himself. A farmer by trade, our customer enjoys growing a variety of fruit and veg in his working greenhouse, utilising his broad range of Alitex accessories.
1