
Search results for "Https:" in Home Design Ideas

 STEPHEN FLETCHER ARCHITECTS
A Victorian semi-detached house in Wimbledon has been remodelled and transformed
into a modern family home, including extensive underpinning and extensions at lower
ground floor level in order to form a large open-plan space.
Photographer: Nick Smith

 The Custom Developer Ltd.
fitted tiles to clients porch area to suit the original tiles on the floor
Inspiration for a small victorian entrance in Essex.
Inspiration for a small victorian entrance in Essex.

 Higherground
Roger Oates Hampton Madder stair runner carpet fitted to white painted staircase in Kew, London with mitred landing
Photo of a medium sized victorian wood u-shaped wood railing staircase in London with wood risers.
Photo of a medium sized victorian wood u-shaped wood railing staircase in London with wood risers.
 Silva Furniture
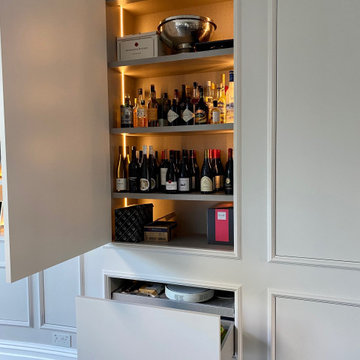
Hidden storage including this drinks cabinet and drawer.
Inspiration for an expansive victorian formal open plan living room in Buckinghamshire with dark hardwood flooring, a built-in media unit and brown floors.
Inspiration for an expansive victorian formal open plan living room in Buckinghamshire with dark hardwood flooring, a built-in media unit and brown floors.

 Dr-Z Architects
la balconata che circonda l'appartamento è stata ammodernata con un pavimento modulare in legno e con arredi di design.
Inspiration for a medium sized victorian apartment metal railing balcony in Rome with a roof extension.
Inspiration for a medium sized victorian apartment metal railing balcony in Rome with a roof extension.

 Anderson Homes Pty Ltd
Design ideas for a medium sized victorian shower room bathroom in Melbourne with flat-panel cabinets, white cabinets, ceramic flooring, a built-in sink, marble worktops, multi-coloured floors, multi-coloured worktops, a single sink and a built in vanity unit.
 Dani Louis Design
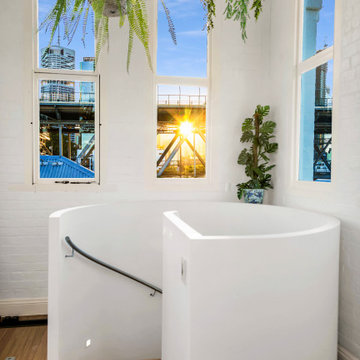
Medium sized victorian conservatory in Brisbane with medium hardwood flooring and brown floors.

 Bryony Smith Interiors
This is an example of a medium sized victorian enclosed living room in Surrey with blue walls, carpet and green floors.
 Kieran McDonnell Design
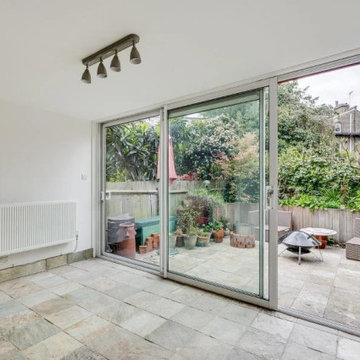
External and Internal restoration and renovation project
Design ideas for a medium sized victorian two floor painted brick and rear extension in London.
Design ideas for a medium sized victorian two floor painted brick and rear extension in London.

 Bjurfors Skåne
SE360/Bjurfors
This is an example of a medium sized victorian formal living room in Malmo with blue walls and medium hardwood flooring.
This is an example of a medium sized victorian formal living room in Malmo with blue walls and medium hardwood flooring.
 The Custom Developer Ltd.
fitted tiles to clients porch area to suit the original tiles on the floor
Inspiration for a small victorian entrance in Essex.
Inspiration for a small victorian entrance in Essex.

 Sentimo Design-Heizkörperverkleidungen
Die alten Rippenheizkörper wurden mit hellen (RAL 9016) Sentimo verkleidet und machen die Räume so wesentlich heller und wirken so nicht so bedrückend.
eigenes Bildmaterial

 Bengtsson Design
Den sociala trädgården
Photo of a medium sized victorian side formal patio in Stockholm.
Photo of a medium sized victorian side formal patio in Stockholm.

Design ideas for a medium sized victorian enclosed living room in London with white walls, dark hardwood flooring, a standard fireplace and a freestanding tv.
 Taryn Ferris Gardens, Horticulture And Design
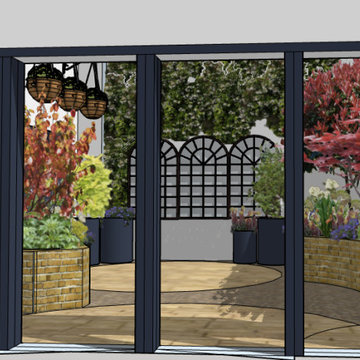
We create 3D models to visualise the garden space as planned. This helps a client really immerse themselves in the vision and sell the idea. This plan helped to sell the idea of adding a 'Prospect Cottage' style Derek Jarman-inspired painted timber shed.

 Goldman and Rankin
A classic inset frame kitchen in solid Ash with a brushed out grain and factory sprayed exterior finish. The interior is in Oak with solid Oak dovetailed drawers, Carrara marble work tops and a glass back splash.

 MY Wood Designs Ltd
Victorian Alcoves
Bookcase style
Face frame with decorative moulding
Two door cabinet
Fully spray painted to clients colour of choice
Dulux Ravens Flight
Brass Hinges and Handles
 Inspiring Landscape Solutions by Parveen Dhaliwal
Significant work was involved to upgrade and modernise the house but within a reasonable budget. The garden has a small footprint both in the front and rear, and there were many practical considerations to tackle like the use of space, navigation and privacy.
I especially love the new paving and stepwork for the front garden, as the stone used is one of my favourites in terms of material and colour, and the garden looks amazing at night.
There are little nuances like a boulder placed as a seating area with an existing garden ornament that is sentimental to the clients (mummy koala holding its baby) that add an emotional element to the space.
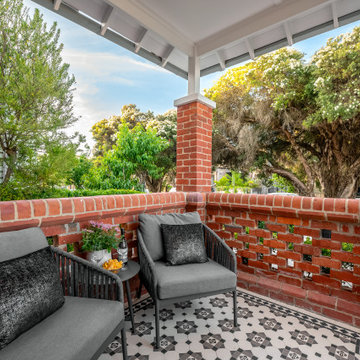
I love the tessellated tiles used for their front porch, replacing what was just a red painted concrete floor. It’s modern but adds that element of sophistication to the space and suits the house style and area.
The rear garden had to have storage, and we needed to ensure that the client’s car was able to be parked but should not detract from the newly landscaped space.
There is a granny flat in their rear garden that gets rented out, so I had to think about how to create privacy for both parties (the tenant and my clients)!
The choice of plants was a little different as I’d mixed in succulents with exotics that give some seasonality impacts over the year. I really love the new fascia of the conservatory and the new built-in external cupboards and workbench!

 Planshop at Creatures of Habitat
Photo of a medium sized victorian galley kitchen/diner in Sydney with flat-panel cabinets, white cabinets, engineered stone countertops, blue splashback, glass sheet splashback, medium hardwood flooring, an island and grey worktops.

2