
Large and Small Victorian Home Design Photos
 Handmade Kitchen Co

Situated just south of Kensington Palace and Gardens (one of the most prestigious locations in London), we find this lovely slim U-shaped kitchen full of style and beauty. Smaller in size but the sleek lines are still evident in this project within the tall cornices and external skirting. We loved working in this stately Victorian building!
Our client’s luxury bespoke kitchen journey began with a visit to The Handmade Kitchen Co showroom. The couple were able to see the exquisite quality of our furniture for themselves which would provide them with a unique and personal space that would be loved for many years to come.
Our client wanted to showcase their impeccably good taste and opted for our Traditional Raised shaker. It has been highlighted with a black paint hand-painted onto the cabinets known as Black Beauty by Benjamin Moore. It’s a rich shade of black with a hint of warmth. Versatile and sophisticated, black is a colour that can enhance any style of home, whether cosy or chic, soft or bold. Incorporating black paint, whether subtly or boldly, can make a significant impact on interior design.
This kitchen isn’t just a culinary experience but is designed to make memories with loved ones in the space they call the heart of the home.
Enhancing the cooking journey is the Rangemaster Classic Deluxe 110cm Dual Fuel Range Cooking in Black & Brass Trim which has been put alongside the cutting-edge Westin Prime extractor.
Having a clear direction of how our clients wanted their kitchen style, they opted for a Nivito Brass sink, Quooker PRO3 Fusion Round Tap in Gold & Quooker Cube and a Quooker Soak Dispenser in Gold. All three items instantly add grandeur to the space, while maintaining a balanced and understated presence.
To offset the boldness of the Black Beauty cabinetry, the Calacatta Viola Marble Honed worktops provide a striking contrast with their pristine polished finish. This juxtaposition creates a visually captivating and inviting kitchen space.
The intricate features make up the kitchen design and the ones in this space are the decorative cornices and the Armac Martin ‘Bakes’ cabinet handles in burnished brass.
Throughout this London townhouse, there was beautiful scribing in each room. Our client wanted it to flow nicely throughout the whole property and added it to the rooms we designed – the kitchen and bedroom. Adding to the theme and grandeur of the building, these decorative cornices look beautiful amongst the high ceilings.

 Ivywell Interiors | Bristol
The snug is directly connected to the kitchen and designed as an open, kid-friendly space. We used the owners’ sofa here so accidental spills wouldn’t cause a major issue. To future-proof the space, we introduced two fireplace alcoves creating useful games storage, with a small bar area for entertaining.
 Born & Bred Studio
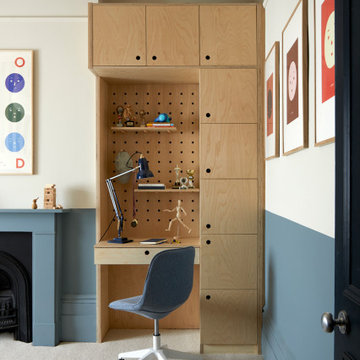
From tween to teen. A special space to transition into secondary school. Beautifully designed using every single cm with bespoke storage and bed by Born & Bred Studio
 Ray Munn Kitchens
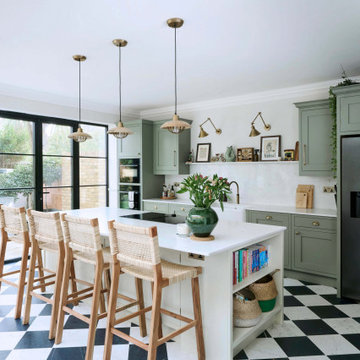
This elegant kitchen transformation in West Ealing was designed for a family living in a beautiful Victorian home.
The main kitchen, island, and bar zone feature in-frame cabinetry with classic Shaker doors, painted in Little Greene’s Sage Green, while the island stands out in Green Stone Light, adding soft contrast.
In the adjoining pantry, Jigsaw’s Ascot lay-on furniture continues the Shaker design, finished in French Grey for a subtle, complementary tone.
Worktops and splashbacks are in 20mm Cosistone Carrara Classic quartz, chosen for their refined marble effect and excellent durability. Some of the family’s existing appliances were seamlessly integrated into the new design, including the fridge freezer, while RMK supplied and installed new components. All these details ensure the kitchen performs as beautifully as it looks.
Visit our website for more kitchen designs.
 Studio Ogee London
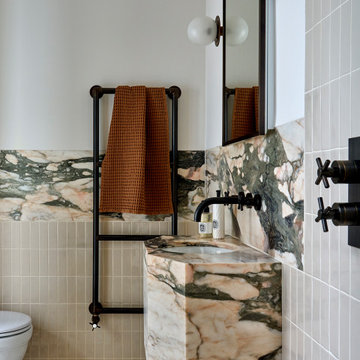
guest ensuite with bespoke marble basin
Design ideas for a small victorian ensuite half tiled bathroom in London with marble flooring, a wall-mounted sink and marble worktops.
Design ideas for a small victorian ensuite half tiled bathroom in London with marble flooring, a wall-mounted sink and marble worktops.
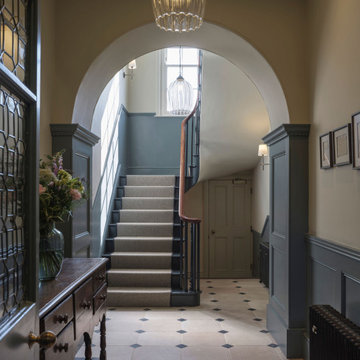
 Graham Handley Architects Ltd
The 1870s property, within the New Town area of the Cambridge Central Conservation Area, had been altered throughout the 20th century. Our work focused on restoring its character while improving energy efficiency and modern comfort.
The internal layout was reconfigured to create a more coherent flow, with kitchens and bathrooms relocated and walls removed to improve light and space.
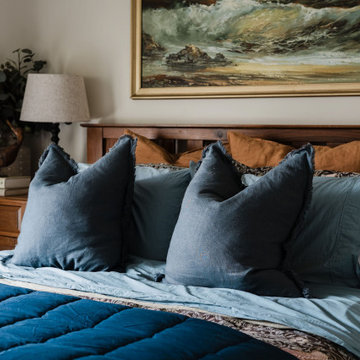
 Great North Interior Design
This is an example of a small victorian guest bedroom in Brisbane with beige walls, carpet and beige floors.

 Golden Feathers Interiors
This Victorian town house was in need of a big boost in design and style. we fully renovated the Living room and Entrance Hall/Stairs. new design throughout with maximalist William Morris and Modern Victorian in mind! underfloor heating, new hardware, Radiators, panneling, returning original features, tiling, carpets, bespoke builds for storage and commissioned Art!

 THIS IS DARK INTERIOR
Photo of a small victorian master bedroom in Munich with black walls, painted wood flooring and wainscoting.
 Decorbuddi

We chose a beautiful inky blue for this London Living room to feel fresh in the daytime when the sun streams in and cozy in the evening when it would otherwise feel quite cold. The colour also complements the original fireplace tiles.
We took the colour across the walls and woodwork, including the alcoves, and skirting boards, to create a perfect seamless finish. Balanced by the white floor, shutters and lampshade there is just enough light to keep it uplifting and atmospheric.
The final additions were a complementary green velvet sofa, luxurious touches of gold and brass and a glass table and mirror to make the room sparkle by bouncing the light from the metallic finishes across the glass and onto the mirror
 A Home 4U

Vindsetage i toppskick! Golvyta 92 kvm! Exklusiv med högklassiga stilrena påkostade materialval & hög detaljfinish. Sovrum med terrass & lyxigt badrum en suite på övre etaget. Platsbyggt kök med balkong, matsal, vardagsrum & gästwc med dusch på nedre etaget. Attraktivt lugnt läge. Låg avgift - endast 1.633 kr/mån!
 TylerMandic Ltd

Home gym, light created with atrium
Tyler Mandic Ltd
This is an example of a large victorian multi-use home gym in London with white walls and light hardwood flooring.
This is an example of a large victorian multi-use home gym in London with white walls and light hardwood flooring.
 Destination Living

This is an example of a large victorian galley enclosed kitchen in Melbourne with a submerged sink, raised-panel cabinets, white cabinets, marble worktops, white splashback, ceramic splashback, stainless steel appliances, an island and dark hardwood flooring.
 Gary Quigg Photography
Gary Quigg Photography 2013

This is an example of a small victorian conservatory in Belfast with a glass ceiling.
This is an example of a small victorian conservatory in Belfast with a glass ceiling.
 Studio Ogee London
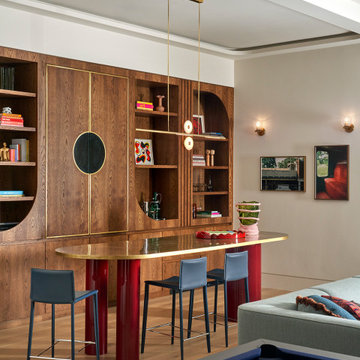
Basement entertaining space with brass bar table and dark oak joinery with brass detail, Audo sofa. Contemporary space with a a NYC club feel
Inspiration for a large victorian home in London.
Inspiration for a large victorian home in London.
 Jessica Knight Design
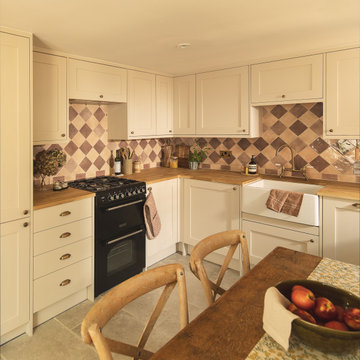
A Victorian cottage in the heart of Guildford, Surrey, where the kitchen was dark and had nowhere to gather for pancakes and coffee on a Sunday morning. The work was less about adding and more about putting the room back in conversation with the rest of the house. We moved the sink to the centre to give the space a focal point, which opened up storage where there hadn't been any — corner cupboards, double-height units, and hidden drawers under the banquette. The breakfast nook is now the family's go-to spot. With the ambient wall lights on, it doubles as a cosy dining spot in the evenings.
Finalist, SBID International Design Awards 2026, Residential House Under £1M.
Finalist, SBID International Design Awards 2026, Residential House Under £1M.

 ED Gardens
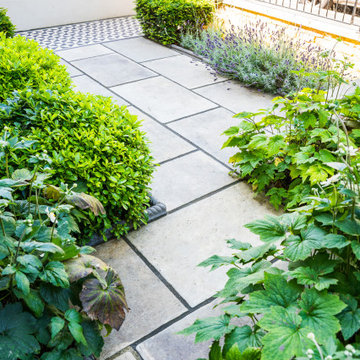
This client wanted a traditional design for this East London front garden to reflect the age of the property. They requested a Victorian tiled pathway and a new front wall. The existing magnolia tree is to remain. A black and white Victorian-style geometric pathway leads from the public pavement to the front door. The centre of the garden features planting beds around grey York stone effect porcelain paving, edged with Victorian-style rope edging. New front and left-hand side boundary walls were constructed from reclaimed Yellow Stock bricks, featuring traditional style wrought iron railings installed to the top of the front wall between end pillars, with a new garden gate to match. A simple planting scheme, based on structural evergreens mixed with soft grasses and flowering perennials, completes the design.
 Jemimah Barnett

Wall colour: Slaked Lime Mid #149 by Little Greene | Ceilings in Loft White #222 by Little Greene | Chandelier is the double Bernardi in bronze, by Eichholtz | Rug and club chairs from Eichholtz | Custom fireplace by AC Stone & Ceramic using Calacatta Viola marble
 Decorbuddi

We chose a beautiful inky blue for this London Living room to feel fresh in the daytime when the sun streams in and cozy in the evening when it would otherwise feel quite cold. The colour also complements the original fireplace tiles.
We took the colour across the walls and woodwork, including the alcoves, and skirting boards, to create a perfect seamless finish. Balanced by the white floor, shutters and lampshade there is just enough light to keep it uplifting and atmospheric.
The final additions were a complementary green velvet sofa, luxurious touches of gold and brass and a glass table and mirror to make the room sparkle by bouncing the light from the metallic finishes across the glass and onto the mirror
1