



Aberfeldie Project Victorian Kitchen, Melbourne
This is an example of a large victorian galley enclosed kitchen in Melbourne with a submerged sink, raised-panel cabinets, white cabinets, marble worktops, white splashback, ceramic splashback, stainless steel appliances, an island and dark hardwood flooring. — Houzz
This photo has 4 questions

spannastephens wrote:
Like 1 Comment

Yasmin Mallu wrote:
Like 1 Comment

PRO
Destination Living
Hi,
The gap is 1500mm, the minimum to work with would be 1100 for a narrow space
Thanks DL
Like
Save
Thanked by Yasmin Mallu
kynastonroad wrote:
Like Comment
What Houzz contributors are saying:

Anne Ellard Design added this to Kitchen Planning: Measurements to Consider When Planning Your Kitchen
Height of the oven and other appliancesHaving your oven raised off the floor by building it into a wall cabinet instead of going for the standard under-bench oven is a great way to eliminate excessive bending down in your kitchen. Your microwave or steam oven can also be built into the same cabinet for efficiency and a more streamlined look. The top appliance should be positioned with its centre at around eye level. A height of 1570mm from the floor is the average eye level, but consider the height of the main cooks in your kitchen to determine the most suitable height for you and your family. Note, it is recommended that the height from the floor to the top of the highest appliances is no more than about 1700mm. This will ensure you are not lifting hot food out of the oven at a dangerous height.See smart ways to keep your kitchen organised

Joanna Tovia added this to Decorating: Choose the Right Flooring For Your Open-plan Design
Engineered timber floorboardsEngineered timber floorboards are a less expensive option than regular floorboards that can look just as beautiful, but only the top layer is timber. The remaining width is a filler known as substrate. Architect Christopher Megowan says engineered timber that uses American and European oaks are becoming popular, and have come a long way in recent years.‘There used to be a stigma about veneers – they looked cheap – but those days are over; now the thicker veneers are quite good.’The timber top layer can be 2, 4 or 6mm thick. If it’s your own home, Christopher strongly advises going for the 6mm option. ‘The cost is not exponentially higher; it’s money well spent,’ he says.The real benefit of a 6mm layer is that you can do three sandings, meaning your floors are going to look great for about 30 years. A 2mm layer can’t usually take any sanding at all. Unless you’re buying an investment property with the intention of doing it up cheaply and quickly flipping it, Christopher says a 6mm thickness is otherwise advisable. Engineered timber is more stable than hardwood, which expands and contracts with temperature and moisture levels, but only when the substrate is multi-layered ply or similar. If you buy engineered timber layered on solid pine, your floors will face the same challenges as with solid timber – they can crack, cup and gap.TIP: Although floating floorboards are available, Dominic prefers floorboards that are glued and nailed to the floor. Floating floorboards sit on a rubber underlay and are installed simply by clicking the planks together – they can feel unnaturally bouncy to walk on.Engineered oak flooring in ‘Georgia’, Woodcut.

Darling Street added this to Kitchen Planning: 7 Key Things to Remember When Planning Your Kitchen
Space between countersWhen designing a kitchen, it is recommended to leave a minimum of 1m of floorspace between your two worktops. This will allow room for you to open drawers and cupboards, as well as to stand in front of your dishwasher when it’s fully opened. However, if you have the space, I would suggest you aim for a space of 1.2m so you can comfortably move around your open dishwasher without fear of bumping your shins on the corners.TELL US…What have we missed? Are there any parts of your kitchen you wish you could redesign? Tell us in the Comments below.
What Houzz users are commenting on:

Dario Curtis-Dowell added this to Mid Coast Reno
Cabinetry/Wall oven surround/Floor


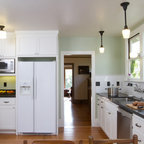
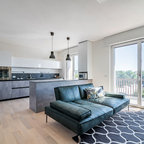
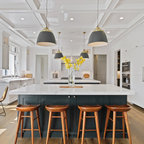
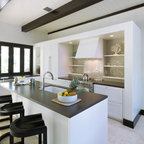
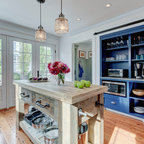
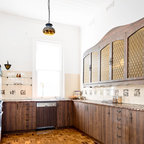
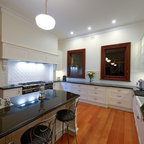
Hi, in case you don't find these exact same lights take a look at our website to see similar designs. Most of our pendant lights are adjustable in height to allow you to position them at the desired height.
Here's few options.
1 Light Glass Diner Ceiling Pendant - Chrome
Andre Enamel Metal 1 Light Ceiling Pendant - White
Rise and Fall Satin Chrome Pendant Light - Fisherman Style with LED Bulbs
Mariner Large Nautical Ceiling Pendant Light - Nickel
Hope this helps and if you have any questions feel free to contact us by emailing customerservice@litecraft.co.uk or by calling 0161 359 4777