
Search results for "Kitchen" in Home Design Ideas

 Classic Kitchens Direct
A stunning example of an ornate Handmade Bespoke kitchen, with Quartz worktops, white hand painted cabinets
This is an example of a medium sized victorian single-wall kitchen/diner in London with shaker cabinets, white cabinets, quartz worktops, grey splashback, granite splashback, stainless steel appliances, an island, grey worktops and feature lighting.
This is an example of a medium sized victorian single-wall kitchen/diner in London with shaker cabinets, white cabinets, quartz worktops, grey splashback, granite splashback, stainless steel appliances, an island, grey worktops and feature lighting.
 Classic Kitchens Direct
A stunning example of an ornate Handmade Bespoke kitchen, with Quartz worktops, white hand painted cabinets
Inspiration for a medium sized victorian single-wall kitchen/diner in London with shaker cabinets, white cabinets, quartz worktops, grey splashback, granite splashback, stainless steel appliances, an island, grey worktops and feature lighting.
Inspiration for a medium sized victorian single-wall kitchen/diner in London with shaker cabinets, white cabinets, quartz worktops, grey splashback, granite splashback, stainless steel appliances, an island, grey worktops and feature lighting.
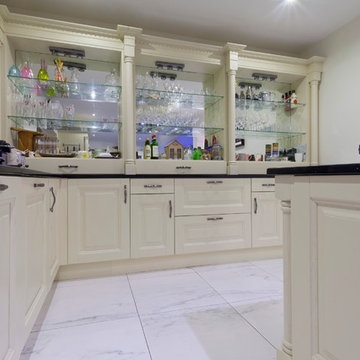
 JD Kitchens & Interiors
A classical concealed kitchen with raised panel doors, painted in Matchstick by Farrow and Ball, finished with a Black Mirror Quartz worktop. This Victorian frame kitchen will help to brighten up your house.
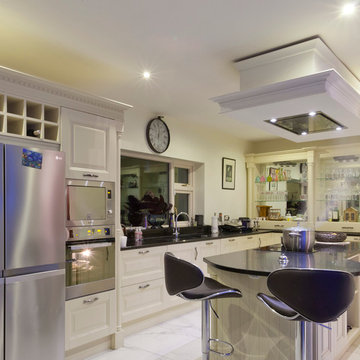 JD Kitchens & Interiors
A classical concealed kitchen with raised panel doors, painted in Matchstick by Farrow and Ball, finished with a Black Mirror Quartz worktop. This Victorian frame kitchen will help to brighten up your house.

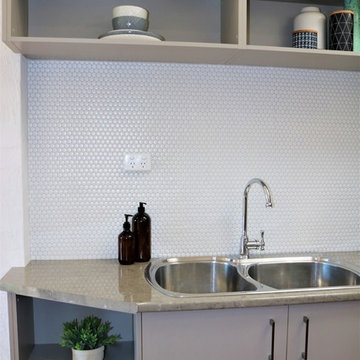
 Turnstyle Living
Cosmetic remodel and completely styled 100 year old Victorian Terrace in the CBD of Newcastle, NSW.
Total investment - approx $50,000.00
Return on investment - approx $230,000.00
Photos taken by Turnstyle Living.
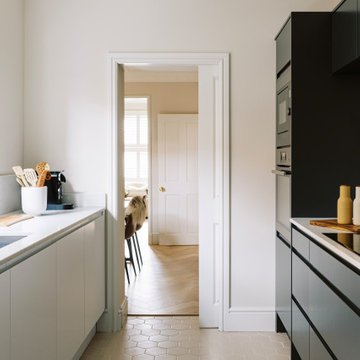
 Randa Kort Interior Architecture & Design
Modern kitchen in a victorian setting, featuring dark navy cabinets on one side and white cabinets at the window side. The floor tiles are peach colour hexagonal tiles that blend with the herringbone floors in the dining and reception rooms and work very well with the white and dark navy cabinets.

 Mitchell Architecture Studio
Chris Snook
Design ideas for a small victorian ensuite bathroom in London.
Design ideas for a small victorian ensuite bathroom in London.
 In2itive Designs

Colour Palette Suggestion, Kitchen Layout and Design. All appliances sourced, Barstools sourced. All kitchen Diner Furniture designed and bespoke made.
 Studio Conker
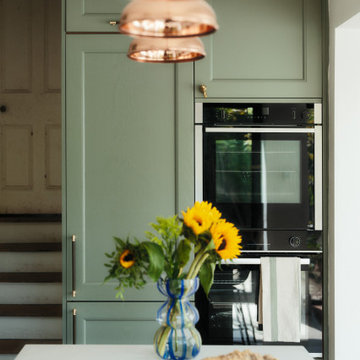
What was once a dark and disused space at the back of the house, has now been transformed into the hub of the family home; housing a generous and sociable kitchen space that can be enjoyed by all.
The incorporation of an extension, has not only provided more space in the room, but allowed considerable amounts of natural light to flow through the space.
The kitchen design was inspired by the Victorian architecture of the property, including the beaded Shaker doors and cornices around the kitchen units, but with a contemporary tone that reflects current trends.
With the non-negotiable width of the room, we had to ensure we were providing enough storage for our clients. To do this, we focused on raising some kitchen units to the ceiling, which not only provided a cohesive design but also allowed for ample storage options.
 Studio Conker
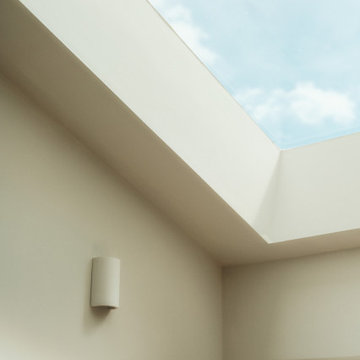
What was once a dark and disused space at the back of the house, has now been transformed into the hub of the family home; housing a generous and sociable kitchen space that can be enjoyed by all.
The incorporation of an extension, has not only provided more space in the room, but allowed considerable amounts of natural light to flow through the space.
The kitchen design was inspired by the Victorian architecture of the property, including the beaded Shaker doors and cornices around the kitchen units, but with a contemporary tone that reflects current trends.
With the non-negotiable width of the room, we had to ensure we were providing enough storage for our clients. To do this, we focused on raising some kitchen units to the ceiling, which not only provided a cohesive design but also allowed for ample storage options.
 Paul Tobin Estate Agents
Tomasz Juszczak
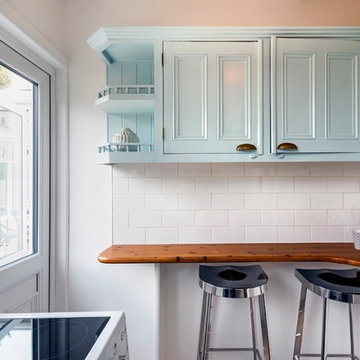
Photo of a small victorian u-shaped kitchen pantry in Dublin with a built-in sink, beaded cabinets, turquoise cabinets, wood worktops, white splashback, ceramic splashback, white appliances, laminate floors, no island, grey floors and white worktops.
Photo of a small victorian u-shaped kitchen pantry in Dublin with a built-in sink, beaded cabinets, turquoise cabinets, wood worktops, white splashback, ceramic splashback, white appliances, laminate floors, no island, grey floors and white worktops.
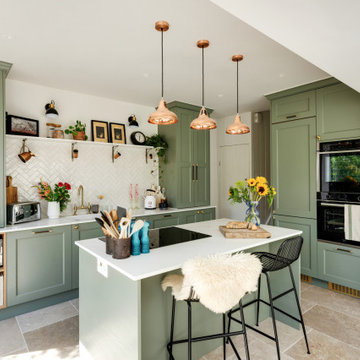 Studio Conker
What was once a dark and disused space at the back of the house, has now been transformed into the hub of the family home; housing a generous and sociable kitchen space that can be enjoyed by all.
The incorporation of an extension, has not only provided more space in the room, but allowed considerable amounts of natural light to flow through the space.
The kitchen design was inspired by the Victorian architecture of the property, including the beaded Shaker doors and cornices around the kitchen units, but with a contemporary tone that reflects current trends.
With the non-negotiable width of the room, we had to ensure we were providing enough storage for our clients. To do this, we focused on raising some kitchen units to the ceiling, which not only provided a cohesive design but also allowed for ample storage options.
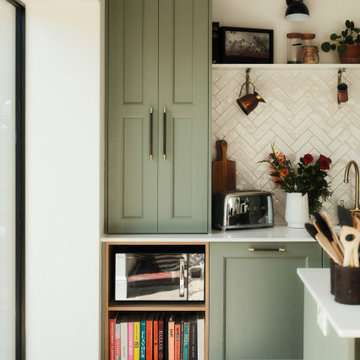 Studio Conker
What was once a dark and disused space at the back of the house, has now been transformed into the hub of the family home; housing a generous and sociable kitchen space that can be enjoyed by all.
The incorporation of an extension, has not only provided more space in the room, but allowed considerable amounts of natural light to flow through the space.
The kitchen design was inspired by the Victorian architecture of the property, including the beaded Shaker doors and cornices around the kitchen units, but with a contemporary tone that reflects current trends.
With the non-negotiable width of the room, we had to ensure we were providing enough storage for our clients. To do this, we focused on raising some kitchen units to the ceiling, which not only provided a cohesive design but also allowed for ample storage options.
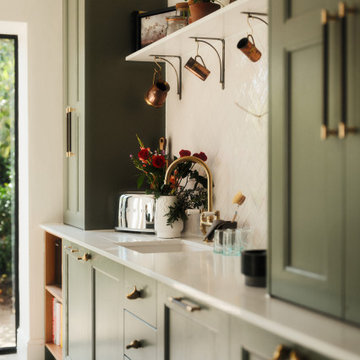 Studio Conker
What was once a dark and disused space at the back of the house, has now been transformed into the hub of the family home; housing a generous and sociable kitchen space that can be enjoyed by all.
The incorporation of an extension, has not only provided more space in the room, but allowed considerable amounts of natural light to flow through the space.
The kitchen design was inspired by the Victorian architecture of the property, including the beaded Shaker doors and cornices around the kitchen units, but with a contemporary tone that reflects current trends.
With the non-negotiable width of the room, we had to ensure we were providing enough storage for our clients. To do this, we focused on raising some kitchen units to the ceiling, which not only provided a cohesive design but also allowed for ample storage options.
 Paul Tobin Estate Agents
Tomasz Juszczak
Inspiration for a small victorian u-shaped kitchen pantry in Dublin with a submerged sink, beaded cabinets, turquoise cabinets, wood worktops, white splashback, ceramic splashback, white appliances, laminate floors, no island, grey floors and white worktops.
Inspiration for a small victorian u-shaped kitchen pantry in Dublin with a submerged sink, beaded cabinets, turquoise cabinets, wood worktops, white splashback, ceramic splashback, white appliances, laminate floors, no island, grey floors and white worktops.
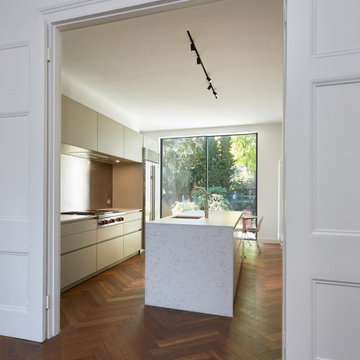
 Whitman Wilde Architects
A new kitchen design to a beautiful Georgian townhouse in North London. Tall slimline sliding doors lead out onto the garden beyond and bring lots of dayllght into the space. Internally the dark herringbone parquet flooring contrasts beautifully with the pale modern kitchen.
 Studio Conker
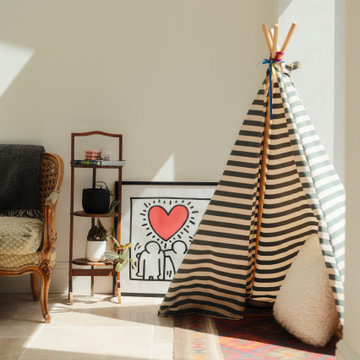
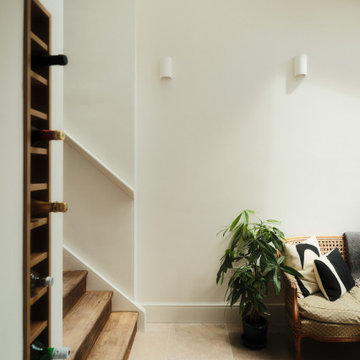
What was once a dark and disused space at the back of the house, has now been transformed into the hub of the family home; housing a generous and sociable kitchen space that can be enjoyed by all.
The incorporation of an extension, has not only provided more space in the room, but allowed considerable amounts of natural light to flow through the space.
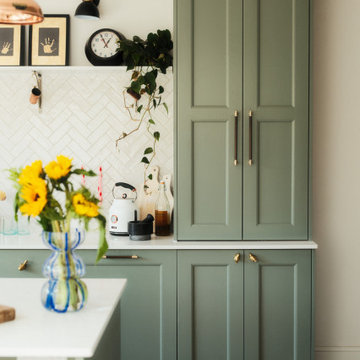
The kitchen design was inspired by the Victorian architecture of the property, including the beaded Shaker doors and cornices around the kitchen units, but with a contemporary tone that reflects current trends.
With the non-negotiable width of the room, we had to ensure we were providing enough storage for our clients. To do this, we focused on raising some kitchen units to the ceiling, which not only provided a cohesive design but also allowed for ample storage options.
 Studio Conker
What was once a dark and disused space at the back of the house, has now been transformed into the hub of the family home; housing a generous and sociable kitchen space that can be enjoyed by all.
The incorporation of an extension, has not only provided more space in the room, but allowed considerable amounts of natural light to flow through the space.
The kitchen design was inspired by the Victorian architecture of the property, including the beaded Shaker doors and cornices around the kitchen units, but with a contemporary tone that reflects current trends.
With the non-negotiable width of the room, we had to ensure we were providing enough storage for our clients. To do this, we focused on raising some kitchen units to the ceiling, which not only provided a cohesive design but also allowed for ample storage options.
 Studio Conker
What was once a dark and disused space at the back of the house, has now been transformed into the hub of the family home; housing a generous and sociable kitchen space that can be enjoyed by all.
The incorporation of an extension, has not only provided more space in the room, but allowed considerable amounts of natural light to flow through the space.
The kitchen design was inspired by the Victorian architecture of the property, including the beaded Shaker doors and cornices around the kitchen units, but with a contemporary tone that reflects current trends.
With the non-negotiable width of the room, we had to ensure we were providing enough storage for our clients. To do this, we focused on raising some kitchen units to the ceiling, which not only provided a cohesive design but also allowed for ample storage options.
9