
Search results for "Attic" in Home Design Ideas
 Drummonds Bathrooms

Classically elegant, light-reflecting pieces and tiles in bold Mediterranean hues create a truly unique scheme. Set in south-west London this stunning 5 bedroom Victorian terrace features a Mediterranean-inspired family bathroom creating a relaxing, calming haven in which the family can completely relax and was published in the October 2015 issue of Homes & Gardens, Dream Bathrooms.
When the property was purchased 5 years ago, the owners wanted to redesign the master ensuite and create more space so that all the family members could use. The owners were able to double the size of the room and created sufficient space to include a walk-in shower that features Drummond’s elegant Dalby Shower with curved pipe and a 300mm rose in Nickel finish
“We chose these classic-style fittings from Drummonds because they are so glamorous. They are luxurious, beautiful made and built to last” says the owner. The striking Tay bath tub with its gleaming polished finish and a plunger waste is set against a wall paneled in antique mirror from Rupert Bevan Furniture & Interiors, all of which helps to reflect the light that streams in through the windows in the roof making the room feel even bigger.
The double Crake basin with its chunky storage shelf and the beautiful Atlantic Grey marble comes in complete contrast with the beautiful Mediterranean floor tiles in sea blues and greens from Rustico Tile & Stone. The Brora high level WC suite along with the wall mounted towel rail and the bathroom accessories add even more unique touches to the bathroom.
Photography by Darren Chung
 Style the Clutter - Interiors by Leoma Harper

Medium sized victorian master loft bedroom in Surrey with white walls, light hardwood flooring and brown floors.
 IGB Architectural Design
Sympathetic Restoration, Extension & Interior Design Of Victorian Townhouse.
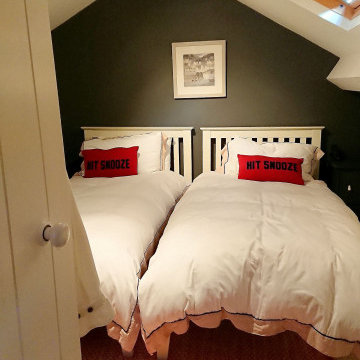
Medium sized victorian guest loft bedroom in Other with green walls, carpet, no fireplace, red floors and a vaulted ceiling.
Medium sized victorian guest loft bedroom in Other with green walls, carpet, no fireplace, red floors and a vaulted ceiling.
 BMB Chelsea
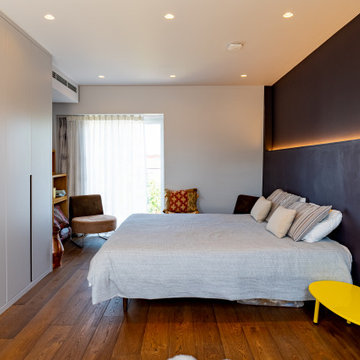
Design ideas for a medium sized victorian master and grey and purple loft bedroom in London with purple walls, dark hardwood flooring, no fireplace, brown floors and a drop ceiling.
 Unity Development Group
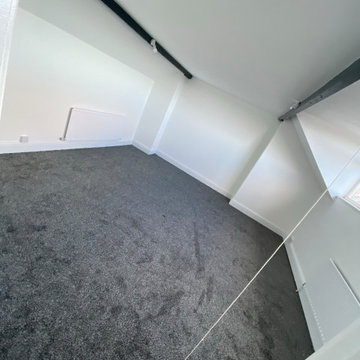
Inspiration for an expansive victorian master and grey and white loft bedroom in Other with white walls, carpet, no fireplace, grey floors and exposed beams.
 Builders Team

Green and stylish master bedroom in new Mansard loft.
Medium sized victorian master loft bedroom in London with green walls, carpet, no fireplace and brown floors.
Medium sized victorian master loft bedroom in London with green walls, carpet, no fireplace and brown floors.
 Builders Team

Green and stylish master bedroom in new Mansard loft.
Design ideas for a medium sized victorian master loft bedroom in London with green walls, carpet, no fireplace and brown floors.
Design ideas for a medium sized victorian master loft bedroom in London with green walls, carpet, no fireplace and brown floors.
 Builders Team

Green and stylish master bedroom in new Mansard loft.
This is an example of a medium sized victorian master loft bedroom in London with green walls, carpet, no fireplace and brown floors.
This is an example of a medium sized victorian master loft bedroom in London with green walls, carpet, no fireplace and brown floors.
 Builders Team
Green and stylish master bedroom in new Mansard loft.
Photo of a medium sized victorian master loft bedroom in London with green walls, carpet, no fireplace and brown floors.
Photo of a medium sized victorian master loft bedroom in London with green walls, carpet, no fireplace and brown floors.
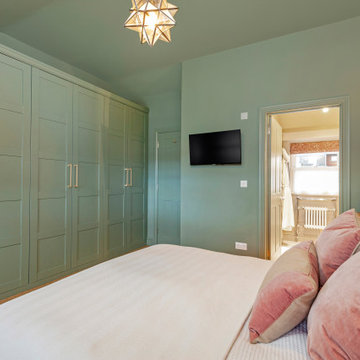 Builders Team
Green and stylish master bedroom in new Mansard loft.
Inspiration for a medium sized victorian master loft bedroom in London with green walls, carpet, no fireplace and brown floors.
Inspiration for a medium sized victorian master loft bedroom in London with green walls, carpet, no fireplace and brown floors.
 BMB Chelsea
Medium sized victorian master and grey and purple loft bedroom in London with purple walls, dark hardwood flooring, no fireplace, brown floors and a drop ceiling.



 Architelle Architecture & Interior Design
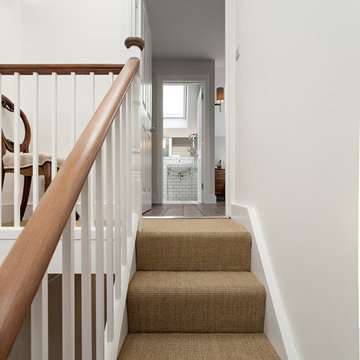
A new attic conversion in this heritage listed terrace house required the existing timber stair to be extended up to the third level.
Medium sized victorian carpeted u-shaped staircase in Sydney with carpeted risers.
Medium sized victorian carpeted u-shaped staircase in Sydney with carpeted risers.

 Magic Projects London Ltd
Veronica Rodriguez
Design ideas for a medium sized victorian family bathroom in London with freestanding cabinets, white cabinets, a walk-in shower, a two-piece toilet, beige tiles, travertine tiles, beige walls, travertine flooring, a vessel sink, wooden worktops, beige floors and an open shower.
Design ideas for a medium sized victorian family bathroom in London with freestanding cabinets, white cabinets, a walk-in shower, a two-piece toilet, beige tiles, travertine tiles, beige walls, travertine flooring, a vessel sink, wooden worktops, beige floors and an open shower.

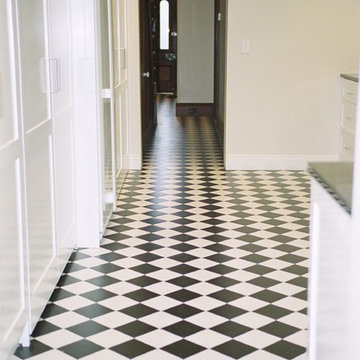 Architelle Architecture & Interior Design

The owners wanted to keep the existing black and white tiles. The new kitchen is designed to complement the floor tiles and the Victorian period style of the terrace house.
 HEM Architects

Previously a cramped corner of the spare bedroom with no external view, this attic space now has a clear view of the back garden and the treetops beyond.
 Architelle Architecture & Interior Design
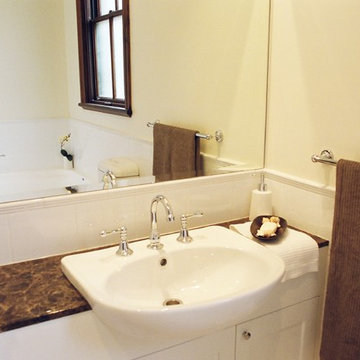
Traditional styling ensure new bathrooms complement the Victorian style of the original terrace house.
The Emperador marble was selected for the vanity to match mantels to fireplaces elsewhere in the home, and to complement the dark stained timber windows.

 Anatoly Patrick Architecture
Contemporary staircase of timber and steel, hovers above a Victorian staircase, connecting second floor to third. Minimal new staircase allows light to fill the stair void.
1