
Search results for "Kitchen" in Home Design Ideas
 Johnny Grey Studios.

Our brief was to create a calm, modern country kitchen that avoided cliches - and to intrinsically link to the garden. A weekend escape for a busy family who come down to escape the city, to enjoy their art collection, garden and cook together. The design springs from my neuroscience research and is based on appealing to our hard wired needs, our fundamental instincts - sociability, easy movement, art, comfort, hearth, smells, readiness for visitors, view of outdoors and a place to eat.
The key design innovation was the use of soft geometry, not so much in the planning but in the three dimensionality of the furniture which grows out of the floor in an organic way. The soft geometry is in the profile of the pieces, not in their footprint. The users can stroke the furniture, lie against it and feel its softness, all of which helps the visitors to kitchen linger and chat.
The fireplace is located in the middle between the cooking zone and the garden. There is plenty of room to draw up a chair and just sit around. The fold-out doors let the landscape into the space in a generous way, especially on summer days when the weather makes the indoors and outdoors come together. The sight lines from the main cooking and preparation island offer views of the garden throughout the seasons, as well as people coming into the room and those seating at the table - so it becomes a command position or what we call the sweet spot. This often results in there being a family competition to do the cooking.
The woods are Canadian Maple, Australian rosewood and Eucalyptus. All appliances are Gaggenau and Fisher and Paykel.
 Modern Rustic

The outside kitchen was constructed using black galaxy granite tops and compact laminate cupboards (which can withstand complete exposure to the outside elements). A bespoke stainless steel splashback completed the seamless look. An oversized stainless sink, extending tap, bbq, commercial gas oven and glass/dish washing machine and bar/food fridge completed the design.
mike newell status images
 SARAN INTERIORS

Inspiration for a large world-inspired back veranda in Other with an outdoor kitchen, concrete slabs and a roof extension.
 Colineal Arquitectura
Vivienda inspirada en ambiente tropical. Con suelos y decorados con porcelánicos estampados con motivos florales y madera.

Design ideas for a large world-inspired grey and teal l-shaped kitchen/diner in Alicante-Costa Blanca with an integrated sink, open cabinets, turquoise cabinets, marble worktops, white splashback, ceramic splashback, stainless steel appliances, ceramic flooring, no island, brown floors and white worktops.
Design ideas for a large world-inspired grey and teal l-shaped kitchen/diner in Alicante-Costa Blanca with an integrated sink, open cabinets, turquoise cabinets, marble worktops, white splashback, ceramic splashback, stainless steel appliances, ceramic flooring, no island, brown floors and white worktops.
 SARAN INTERIORS
This is an example of a large world-inspired back veranda in Other with an outdoor kitchen, concrete slabs and a roof extension.
 SARAN INTERIORS
Inspiration for a large world-inspired back veranda in Other with an outdoor kitchen, concrete slabs and a roof extension.
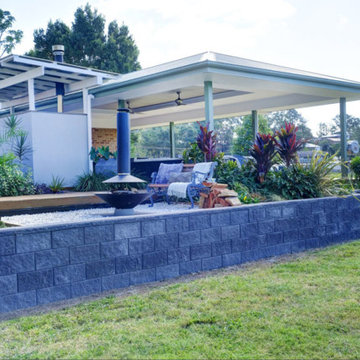 SARAN INTERIORS
Design ideas for a large world-inspired back veranda in Other with an outdoor kitchen, concrete slabs and a roof extension.
 SARAN INTERIORS
Design ideas for a large world-inspired back veranda in Other with an outdoor kitchen, concrete slabs and a roof extension.
 SARAN INTERIORS

Inspiration for a large world-inspired back veranda in Other with an outdoor kitchen, concrete slabs and a roof extension.
 SARAN INTERIORS

Inspiration for a large world-inspired back veranda in Other with an outdoor kitchen, concrete slabs and a roof extension.
 Manias Associates Building Designers

Internal North facing courtyard for Williamstown project. View of stairs and preliminary garden design to internal courtyards. Windows and doors are aluminum and floors are off white travertine marble. A similar treatment to the first floor provides for the stack effect and cross ventilation.
 WoolinWood

Beautiful hand made Shoji Wall. Tokyo style, Black Kumiko on both sides, Sliding doors from Bedroom to bathroom.
Allowing beauty and light into this gorgeous space.
 International Tiles and Bathrooms

Like wallpaper, the Tropicana design can match up and repeat to fill a full wall, a single column as a feature or fill a shower area completely. For the adventurous interior designer, there is no limit.
An Italian made, ceramic wall tile with a matt finish. Ideal for bathrooms, kitchens, showers and wet rooms.
 Harleen McLean

 Ricardo is passionate about sustainable forestry. He specialises in renewable energy using natural systems in nature and we have created an environment that reflects this within his home. In this project we chose paintings that express fluidity and fengshui to embrace the wind and water elements of nature. To purify the air, we created a moss wall and the lush grass carpet generates the comforting sense of forest bathing. The splashback evokes the peaceful experience of walking in the forest amongst a sea of bluebells generating a sense of spring and new beginings. The bathroom is inspired by the vast, lush Amazon Rainforest and it's natural biodiversity. With the artwork here, we created an alluring tranquil space, incorporating natural raw materials and spiritual artefacts, brining a sense of calm and rejuvenation.
 Ad Infinitum Interior Design
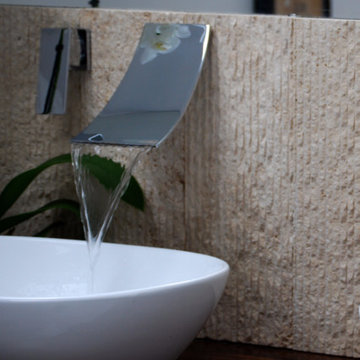
A tranquil, spa-inspired bathroom renovation, drawing inspiration from eastern holistic practices, incorporating contemporary fixtures and fittings with natural materials
 User

UserAprès aménagement , la cuisine gris turquoise comporte de nombreux rangements, elle est plus spacieuse, lumineuse et est adaptée aux besoins du client

 Studio Cuccine
Preciosa cocina con miscelánea de texturas naturales
Large world-inspired galley open plan kitchen in Other with a built-in sink, flat-panel cabinets, dark wood cabinets, engineered stone countertops, black splashback, stainless steel appliances, porcelain flooring, a breakfast bar, brown floors and white worktops.
Large world-inspired galley open plan kitchen in Other with a built-in sink, flat-panel cabinets, dark wood cabinets, engineered stone countertops, black splashback, stainless steel appliances, porcelain flooring, a breakfast bar, brown floors and white worktops.

 PROJECTES R2
Cocina abierta al salón, muebles en madera Roble Natural
Design ideas for a large world-inspired l-shaped open plan kitchen in Barcelona with a submerged sink, raised-panel cabinets, light wood cabinets, marble worktops, white splashback, marble splashback, stainless steel appliances, concrete flooring, a breakfast bar, grey floors, white worktops and exposed beams.
Design ideas for a large world-inspired l-shaped open plan kitchen in Barcelona with a submerged sink, raised-panel cabinets, light wood cabinets, marble worktops, white splashback, marble splashback, stainless steel appliances, concrete flooring, a breakfast bar, grey floors, white worktops and exposed beams.
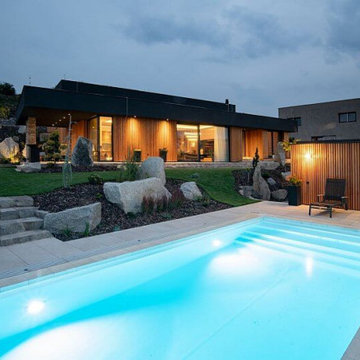
 Renson
The healthy house on the hill
A wooden, nearly zero-energy, passive house build on a hill, in accordance with the Feng Shui principles, that’s not something you see every day. Yet, the Czech Republic-based company Lucern Drevostavby creates such houses on a daily basis. It’s their mission to create healthy, environment-friendly houses where people actually feel good.
Passive house with ventilation system
Since it is not comfortable to live in a well-insulated, passive house without ventilation system, Lucern Drevostavby contacted our Czech client, Beam CR s.r.o.. They advised and installed a Renson ventilation system. The owner of the house really liked the idea of a heat-recovery system. So, Beam installed our Renson Endura Delta D+ system.
A Renson D+ system is a so-called balanced ventilation system with heat recovery. Instead of just extracting the polluted air (mainly of the kitchen, bathroom and toilet), the heat passes through a heat exchanger where 89% of the warmth of the extracted air is recovered.
D+, more than a D ventilation system
The Renson D+ system is more than a D system (hence the ‘plus’-sign). It is a smart ventilation system. The system contains detectors, which monitor the air quality 24/7. If polluted air is detected, the system will automatically remove it.
Unburden yourself with a smart ventilation system
The smart ventilation system unburdens the owners of the house. They can sleep on both ears, while the system does its job. When there are more people in the house, there will be more ventilation and the other way around: when everybody’s out, the system runs at its lowest level, which makes the system very energy-efficient. So, our smart ventilation systems ventilate, but only when you need it.
The owner stays in charge
However, the owner of the house remains in charge. Thanks to the smartphone app, the owner is at all times informed about the indoor air quality. Not only can he monitor the air, he can also increase the ventilation level, for instance, when there are a lot of people in the house.
The couple who lives in the house is happy with the result: “The indoor air quality is great. We can see what is filtered away and we can measure all the parameters, such as CO2 and VOCs. It’s just perfect”. The house offers the perfect balance between a healthy and comfortable living space and an energy-efficient, environment-friendly building.
 User
UserAprès aménagement , la cuisine gris turquoise compote de nombreux rangements, elle est plus spacieuse, lumineuse et est adaptée aux besoins du client
Design ideas for a small world-inspired galley enclosed kitchen in Paris with a submerged sink, glass-front cabinets, turquoise cabinets, laminate countertops, ceramic splashback, ceramic flooring and white floors.
Design ideas for a small world-inspired galley enclosed kitchen in Paris with a submerged sink, glass-front cabinets, turquoise cabinets, laminate countertops, ceramic splashback, ceramic flooring and white floors.
1