

About Us
Awards
George Clarke’s Amazing Spaces a C4 design show – Home Regular contributions to the BBC’s Good Homes magazine Feature Forum Feature - Built it The making of a perfect home and work place article for House Beautiful magazine. 9 Best of Houzz Awards
Professional Information
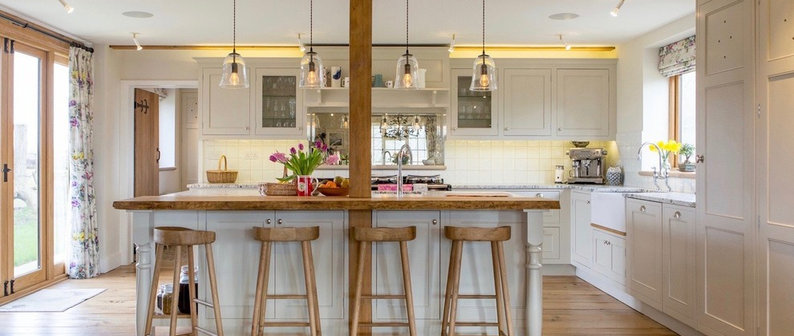
Architects, builders and first time clients, don’t always consider all the interior design implications, when combined with more structural or major refurbishment type work. So considering the fundamental elements from the start has many advantages including - spending less and avoiding frustrating mistakes! Even small details, such as simply moving an internal door could provide significant layout, storage or flow improvements. From experience we know the benefits of early planning, including the consideration of key furniture items and their positioning, before thinking about decorative schemes and lighting to help avoid any compromise or extra expense later.
Category
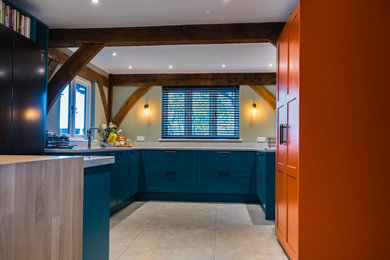


26 Reviews for Walk Interior Architecture & Design


Business Details
Business Name
Walk Interior Architecture & Design
Phone Number
07776 130311
Website
Address
The Cricketers
Romsey Road, Kings Somborne
Stockbridge, Hampshire SO20 6PR
United Kingdom
Typical Job Cost
£1500 - £150000
Followers
539 Followers
Services Provided
Interior Design
Living Room Design
Space Planning
Bathroom Design
Kitchen Design
Bedroom Design
Furniture Selection
Dining Room Design
Complete Kitchen Renovation
Design Consultation
Project Management
Home Office Design & Construction
Kids' Room Design
Entrance Design
Home Cinema Design
Lighting Design
Shower Room Design
Utility Room Design
Wardrobe Design
Pantry Design
Basement Design
Staircase Design
Accessible Design
Architectural design
Design appraisal
Exterior design
Home Office Design
Interior architecture
Kitchen Renovation
extension design
open-plan design
shopping lists & specifications
supplier recommdations
Areas Served
Alton
Andover
Basingstoke
Bournemouth
Brockenhurst
Crawley
Fareham
Farnham
Fordingbridge
Hampshire
Lymington
Lyndhurst
Newbury
Petersfield
Portsmouth
Ringwood
Romsey
Salisbury
Southampton
Sparsholt
Stockbridge
Test Valley
Whitchurch
Wickam
Wiltshire
Winchester
Credentials

161 Comments