

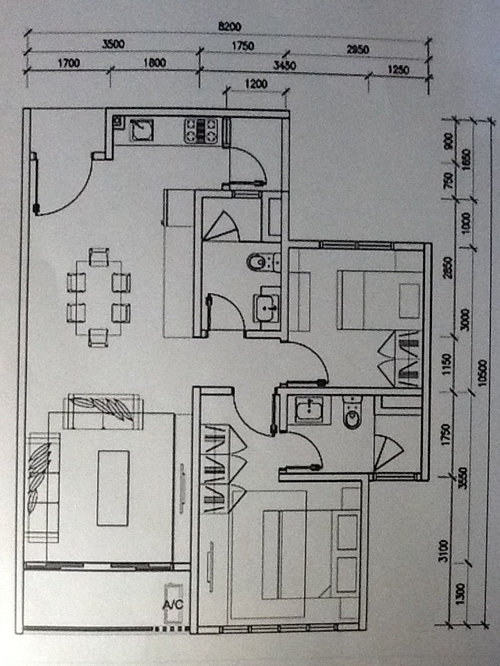
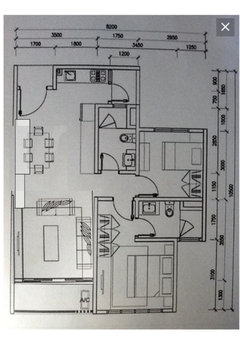
Small space for kitchen
11 years ago
Featured Answer
Sort by:Oldest
Comments (14)
Related Discussions
Topic on Houzz you want to read more about?
Comments (29)I've just thought of a new one. There are quite a few more feminine oriented topics and articles in here which is totally understandable given the demographics and followers, but I think it would be nice to have an article on styling a bachelor pad for us male fans of design. Not necessarily cliche ones with interiors showing pool tables, photos of cars and gadgets as not all men are gadget obsessed, just a good quality article showing more masculine colour themes, textures etc. I'm always inspired by interiors by Tom Ford, Natuzzi and Bo Concept as good examples....See MoreKitchen extension design
Comments (30)HI Lornarose I prefer the original plan for the following reasons - If you move the kitchen to the middle section you will end up with a corridor kitchen. I have a corridor kitchen which one must walk through to get to the dog-leg dining room, and I hate it. When my children were young they were going backwards and forwards through the kitchen. Now they are adult (and the same applies to guests too) and want to chat with me while I'm cooking, everyone stands in the corridor kitchen and gets in my way. When they realise they are in my way they go and into the sitting room and I end up stuck in the kitchen on my own. If you put the dining room or snug in the middle section, those rooms will too end up as a corridor, they will become a means of passing through to the kitchen at the end of the house and you may find you no longer use the space. Do you want to be walking past your dining room table/sofa to get to the kitchen? In your original plan the middle space is used for what it is - a corridor - which also usefully houses the services and gets them out of the way of the other rooms and it also gives access to the courtyard. When someone walks into the kitchen/diner then they can turn one way for the kitchen or the other way for the dining room, or past the island to the back doors. There is no need for anyone, apart from the cook, to go into the kitchen area although kids being kids they will do so. I think the design gives you the best layout for dividing the kitchen and dining space in the most practical and user friendly way. Re: the sitting room at the front of the house - in the space you suggested for the cloakroom and laundry you could build a massive, walk-in toy cupboard where you can chuck everything at the end of the day and the space becomes a grown-up space. When the children are older you can take out the cupboard and use the space for something else. Why not print off the different plans and draw on lines to indicate the movement of traffic through the spaces....See MoreIdeas for layout of open plan kitchen/dining/family area with utility?
Comments (11)Yeah, sorry my drawing isn't accurate, just my best attempt using some free software. The measurements on the rightmove advert say; Kitchen/Breakfast Room - 6.17 x 4.20 (20'2" x 13'9") Dining room - 6.28 x 3.62 (20'7" x 11'10") - not sure how this is slightly longer than the kitchen/breakfast room to be honest! There's a wall inbetween the two rooms which I'm looking to knock through. The 4.2m includes the utility space so i've estimated it at about 6m once the wall is gone and excluding that area. Does that make sense?...See MoreLayout ideas for kitchen/diner and downstairs toilet in small space.
Comments (7)Hi, I definitely wouldn’t install a toilet next to the dining area (no privacy), not would you have room to create a corridor - you’d need 3ft for sure and that would leave you with only 7 ft 7” in the dining area, which is a bit of a squash. So the best idea is to create a utility/toilet in the kitchen, as you say, on the left behind the stairs. If the wall between the back door and the sitting room is 3ft-3ft 6” I think you could create this space without moving the back door. But it would be big enough fir toilet, cloakroom basin and the washing machine and dryer stacked, if you have one. You mentioned turning the window into glass doors, but I’d be reluctant to do that simply because you then lose more wall space for the kitchen cabinets and you’re already losing a wall between the kitchen and dining area. But you could change the back door for a fully glazed one to let more light in. I tried putting an island with overhang (3ft in depth to allow for bar stools and storage) but the space would very tight, even running the island vertically on the plan as you need the best part of 3ft to walk either wide of it, so possibly a peninsular would fit best. As you are short of wall space for the fridge freezer, would you consider installing it under the stairs, depending on its size? Ps I meant to say, best option for the toilet door in the kitchen would be a sliding ?barn style door or pocket door if you had the room....See More PRO11 years ago
 PRO11 years agolast modified: 11 years ago
 11 years ago
- PRO11 years ago
- PRO11 years agolast modified: 11 years ago
- PRO11 years ago
- 11 years ago
- PRO11 years ago
 PRO10 years agolast modified: 10 years ago
- PRO10 years ago





LWK London Kitchens