skip to main content
Photos
Photos
Kitchen & Dining
Kitchen
Dining Room
Kitchen/Diner
Bathroom
Bathroom
Cloakroom
Ensuite
Living
Living Room
Games Room
Conservatory
Outdoor
Garden
Balcony
Patio
Bedroom
Bedroom
Kids' Bedroom
Nursery
Small Spaces
Small Kitchen
Small Bathroom
Small Garden
More Rooms
Hallway
Staircase
Utility Room
Home Office
Entrance Hall
Pantry
House Exterior
Walk-in Wardrobe
View All
Find Professionals
DESIGN
Interior Designers
Design & Build Companies
Architects & Building Designers
Kitchen Designers
Bathroom Designers
Bedroom Design
Basement Designers
Cabinet Makers
Floor Plans
Home Stagers
Interior Stylists
View All Pros
RENOVATION
Builders
House Extensions
Loft Conversion Specialists
Carpenters & Joiners
Prefab Home Extensions
Painters & Decorators
Carpet & Flooring
Windows & Glazing
Tiles & Worktops
Staircases & Railings
Upholstery & Furniture Restoration
View All Services
OUTDOOR
Garden Designers
Gardeners
Garden Rooms & Conservatories
Patio Design
Decking & Patios
Driveways
Stonemasons
Solar Panels
SUPPLIERS & SERVICES
Curtains, Blinds & Shutters
Smart Home Specialists
Kitchen & Bathroom Suppliers
Lighting
Removal Companies
Decluttering
Wallpaper Removal
Stories
Stories From Houzz
Most Popular
Houzz Tours
Kitchens
Bathrooms
More Rooms
Gardens
Renovating
Decorating
Storage & Organisation
Small Space Living
Tips for Pros
View All
Houzz Discussions
Design Dilemma
Before & After
Polls
Kitchens
Bathrooms
Living Rooms
Gardens
Renovating
DIY
Home Decorating
Smaller Homes
Paint
Houzz Research
Advice
HOUZZ DISCUSSIONS
Design Dilemma
Before & After
Polls
Kitchens
Bathrooms
Living Rooms
Gardens
Renovating
DIY
Home Decorating
Smaller Homes
Paint
Cancel
Sign In
Join as a Pro
History of Houzz
Explore Discussions
Pool
janeausten
11 years ago
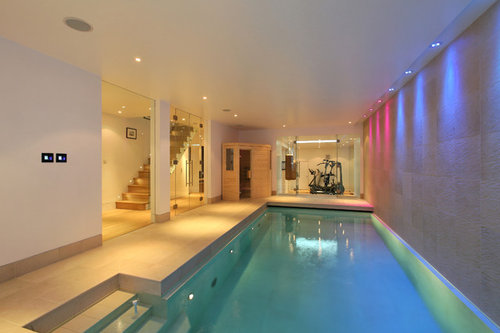
What are the dimensions of the pool?
Basement Conversion with swimming pool, gym, sauna & golf simulator
·
More Info
Email
Save
Comment
1
Follow
Sort by:
Oldest
Newest
Oldest
Comment (1)
PRO
London Basement
11 years ago
Hi Jane, the pool measures 7.5M x 3M and is 1.35M deep
Related Discussions
POLL: Pools - indoor or outdoor?
Q
Comments (7)
Year round pool in the UK? Indoors with adjoining sauna and south facing sliding glass wall / doors opening out onto a terrace with seating, tables, parasols, loungers, etc. for fine weather / summer use.
...See More
Swimming pool to Shed
Q
Comments (4)
Roof- talk to a joiner about this. I think they will suggest removing the roof, and replacing it with a timber structure covered with roofing felt. I suspect the pitch is too low to have skylights. And then they will probably lay floor joists over the pool and lay a new timber floor. The windows will also need replacing. I would be weighing up the cost of having them made to fit the aperture versus buying a standard size, timber framing the window wall and adding insulation while I was at it.
...See More
Pool Placement Opinions
Q
Comments (0)
Where should we place the pool? We originally wanted it along the right border but we’ve had to move the pool over more to the middle more due to the neighbour having a large diameter storm water pipe near the fence (3m gap needed). It means it’s tight near the back steps (we will clear both gardens). We wanted the pool along the right fence as the house faces east and we thought it would get the most sun plus it continues nicely from the under deck sitting area. People can sit undercover and watch/chat with those in the pool. The back has the advantage of allowing a bigger grass area but has trees above it from neighbours (leaves into pool) and would need stepping stones to access and is disconnected from the undercover sitting area. What do you think?
...See More
Pool House Help
Q
Comments (5)
Hi, To make the pool cover blend more seamlessly with its surroundings, consider surrounding it with plants or greenery to soften its appearance, or enclose it with custom paneling, such as wood or bamboo, for a more natural look. Another option is to create a hidden storage compartment to conceal the cover when not in use, or use decorative covers that complement the outdoor decor. Adding a pergola or shade structure above the cover can also help distract from its mechanical appearance while providing functional shade. These ideas will help the cover integrate better with the overall design of your outdoor space.
...See More
Sponsored
More Discussions
Front boundary fencing advice
4
How to improve and modernise the floorplan
4
terrace and steps. design ideas needed!
5
What to do with "bathroom" space?
0
Extension design advice - where to put the kitchen!
0
United Kingdom
Select country
United States
United Kingdom
Australia
Deutschland
France
Россия
日本
Italia
España
Danmark
Sverige
Ireland
Singapore
New Zealand
India
© 2026 Houzz Inc.
COMPANY
About Houzz
In the News
Careers
Terms
&
Privacy
Mobile Apps
Copyright & Trademark
BUSINESS SERVICES
For Brands
For Professionals
Buttons & Badges
GET HELP
Review Professionals
Suggested Professionals
Houzz Support
Contact
CONNECT WITH US
TwitterXCircle
X
Facebook
RSS





London Basement
Related Discussions
POLL: Pools - indoor or outdoor?
Q
Swimming pool to Shed
Q
Pool Placement Opinions
Q
Pool House Help
Q