Houzz Logo Print
atia_ahmed

Creating a studio apartment

11 years ago
last modified: 11 years ago

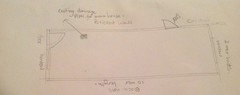
Hi everyone need some help I have very limited space to create a studio apartment my rooms dimensions are 10 meter long and 2 meter wide very tiny indeed would like some useful tips and hints as at the moment it's just a long room where to put a bathroom kitchen etc any help kindly appreciated there is 226 square feet area in total a pic from google similar to the size I have

Comments (38)

  • 11 years ago
    Can I get some help please would kindly appreciate it
  • 11 years ago
    Hi Atia,sorry I've only seen this now.im not so sure if I would be of much help here.i would imagine that deciding where to put your kitchen and bathroom may depend on where your plumbing etc is situated. I hope that by adding this comment that someone else may see it and come to help. Good luck.
  • 11 years ago
    Hi thanks jacksplash the drainage pipes are actually below this extension roughly where the sofa is in the living room hope someone can help me with the best design solution to fully utilise the small space
  • 11 years ago
    I am sorry Atia, your drawing seems very far from being to scale. If the studio is 10m x 2m, the East and West walls should be 5 times longer than the South and North walls. Right now they are about 2 times not 5. Also most tubs in America are about 1.5 m x .75 m that means a standard tub would take 2/3 of the North or South wall if these walls are 2m long. There is something I am missing.
  • 11 years ago
    Do you have windows if so where are these situated?
  • 11 years ago
    @oneplan,I was hoping you would drop by for Atia.
    @Atia,I have read a lot of good things about oneplan here on Houzze,and as far as I am aware some Houzzers have already used their service.
    I think going with a designer may be best for you,as they know how to really get the best out of ones space.
    Good luck with whichever way you decide to go.
  • 11 years ago
    This is a fantastic plan OnePlan! I am amzed at what you have drawn with a 2m deep studio. You succeeded to put that many windows too!
  • 11 years ago
    Thank you so much everyone for all your input especially one plan silly me forgot to say that I had walls on both sides. There is a door and window at front of the flat, on the back wall there is a window only . on left wall about 8 and1/2 meter there is a single door I have attacched a rough floor plan
  • 11 years ago
    last modified: 11 years ago
    I a m ever so grateful oneplan looks brilliant thank you and slena I have put the windows in to show where they go thanks again
  • 11 years ago
    How high from the floor are your windows?
  • 11 years ago
    Glad you got sorted
    Would love to see the finished product
    Good luck
  • 11 years ago
    Hi Suzanne you can get a radiator below them I'd say over a meter approximately x
  • 11 years ago
    Yes will put the finishes flat pics up but it will be a long time as I'm trying to get the builders
  • PRO
    11 years ago
    OnePlan I like the first draft. Could the bathroom be made smaller, maybe a wetroom as it seems to take up a large proportion of the space. Does it assume the sofa opens out onto a bed?
  • PRO
    11 years ago
    Hi - the bathroom could be made smaller - was designed with two people in mind- And the bathroom is also a dressing room - hence that size.... but my draft, as it is set up, won't work with the current windows and doors anyway ( that were only added to the thread after I'd posted it )

    Was just an idea to help ... If I could make one suggestion re the current set up - it would be add more windows / folding sliding doors - as you may loose one window in a bathroom ! It runs the risk of being extremely dark !! If that's not possible - look at roof lights / suntubes etc
  • 11 years ago
    last modified: 11 years ago
    Which door is your main entrance? Can you remove access to the other one?
  • 11 years ago
    last modified: 11 years ago
    door and window are both on the front of a house and back has window only and door on the other side
  • 11 years ago
    last modified: 11 years ago
    Would it be ok if you remove access to the door on the side .i.e. the door is still there but there are furniture in front of it?
  • 11 years ago
    Yes I suppose Suzanne we could
  • 11 years ago
    last modified: 11 years ago
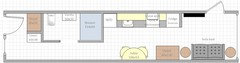
    Ok, this is one try. I am not familiar with europeean dimensions of furniture and appliances so this might be off. I find it is a bit tight but then I don't know other ways. I am sure other houzzers will have ideas. On this plan, I placed the sofa bed on the south wall so you can have access to the door. If you are ok with not having it, then you may place the sofa bed on the north wall, the space will be more opened. As for the radiator, is it long, deep and high? I have a night stand in front of the window, I don't know if you can place it in this location if the radiator is there. Can you have a shorter radiator?
    EDIT: the black rectangle is the TV
  • 11 years ago
    last modified: 11 years ago

    I like very much the idea of the table below. It is very expensive but maybe you can do it yourself or find it at a cheaper price:
    Verena Lang Picture Table · More Info
    . This one might be too long but if you do it yourself, you could have the picture in a landscape format and make it the width you want.
    Also in the layout above, I think you really don't have enough space in front of the toilet. You would need to turn it 90 degrees.
  • 11 years ago
    Wow that is nice and I wish I could afford that yes I will definitely look for an alternative thanks Suzanne for the floor plan too x
  • PRO
    11 years ago
    Love the table, I think Ikea do something very similar but I don't know what it's called.
  • 11 years ago
    Good idea stellahome. I looked at ikea. I saw some tables with leaf. I think that could work.
  • PRO
    11 years ago
    Glad that helped, as well as the basic Ikea fold down ones ... Norberg, Norbo, Bjursta at £29, I thought there was one more similar but here are a few that are more similar in design to the one you posted with some shelf/storage space, which may or may not work depending on where it is located but still only about
  • 11 years ago
    I like the one from ebay because there is a black board and also the storage inside is better imo. Two tables could be mounted right beside each other so the two persons can face each other when they eat. Good find stellahome.
  • 11 years ago

    This is version 2 of the floor plan above. Again, I am not totally confident about the european dimensions of appliances and furniture. This would need to be verified if you consider this plan or the one above.
  • 11 years ago
    last modified: 11 years ago
    Thank you Stellahomes and Suzanne for cleverly designed ideas and suggestions and everyone else you guys are superb xx so glad to have come across houzz website and all of you wonderful people x
  • 11 years ago
    Go to Pinterest & put tiny houses in the search engine & you will find a plethora of design ideas utilising space x
  • 11 years ago
    last modified: 11 years ago
    Do you need a water heater? How high is your ceiling? Is the side door located at 50 cm from the back wall as shown in the layout above? How about the radiator, would a night stand be ok between the sofa bed and the window?
  • 11 years ago
    Hi Suzanne no I won't need a water hater I was thomking of putting the radiator under the window or maybe get under floor heating system
  • 11 years ago
    I would turn the sofa and tv around and put in on the other wall. This would create a corridor down the back enabling you to access the kitchen without disturbing anyone in the living room.
  • 11 years ago
    last modified: 11 years ago
    I agree with Jade that the sofa bed would be better on the window wall. The reason why I chose to put it on the south wall was because of the radiator. I assume it is one that is about 3 ft high and 8 in. deep. I don't think you can put the sofa bed right in front of a such radiator. Also, I did not know where to put the tv if the sofa bed were on the window wall.
    However, having it on the south wall may not be feasible in a sense that I don't know how small a sofa bed can be. You would need to have one that you can fully opened in a 2m space. Also, any furniture or appliances you buy have to be small enough so you can move them through a 76 cm wide hallway or the 76 cm wide opening between the kitchen and the bedroom.
  • 11 years ago
    last modified: 11 years ago
    BTW, I have done some research on the table with the blackboard mentioned by stellahome and the dimensions are perfect. The box on the wall is 87 H x 24 D x 63 W. The table is 73 H x 50 W x 77 L.
    Also about the radiator, if you find a way to put the radiator somewhere else than below the window, the bed could go on the south wall and the television could go above the linen/storage cabinet. Your cabinet cannot be too high though. The television would be mounted on the south wall but could swivel to face the bed when in use.
    In Canada, there is a new invention. I think it is made in Canada. It might be good to investigate if you can get it where you live. It is an electric radiator that is about 15cm H x 15cm D x the length you want. This is very practical for small spaces because you can mount it high on the wall which means it does not use floor space.
    I don't know where you live so I have no idea if a heated floor would be enough to heat your studio entirely.
    I am not sure, how much renovations or changes you can do in your studio but as OnePlan mentioned, it would be nice if you could add windows on the South or North walls or both.
  • PRO
    11 years ago
    Wow !!! great job peeps !!!
  • 11 years ago
    if the ceiling height allows you could do a 'second story' sleeping area over the bathroom/kitchen

    second the recommedation for googling/youtubing tiny houses