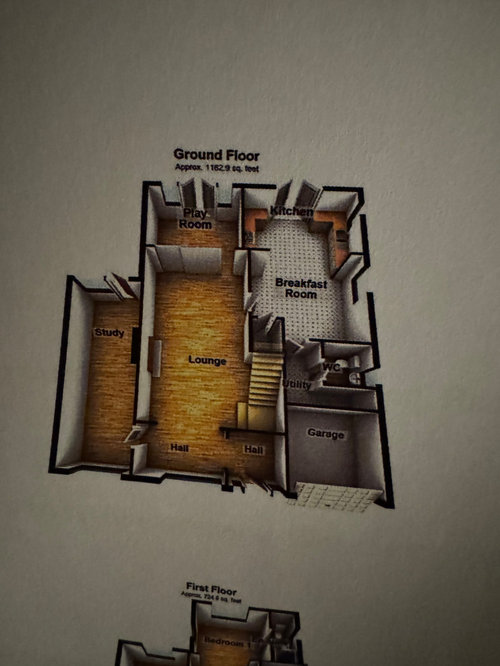
We have an architect coming soon but I would love to know how other people would remodel our family home. We want a large open plan kitchen/living/dining space at the back of the house with large doors across the back. A home office, a larger utility room, a play room and a snug. . We dont want the stairs in the living room. Open to converting the garage completely (its half converted for the WC) and extending a garage out the front subject to planning permission







Jonathan
kiranm88Original Author
Related Discussions
Room layout
Q
Extension/house "remodel" advice needed please!
Q
Victorian House Contemporary Twist
Q
Victorian rear extension help
Q
tab darcy
Jonathan