Hi All
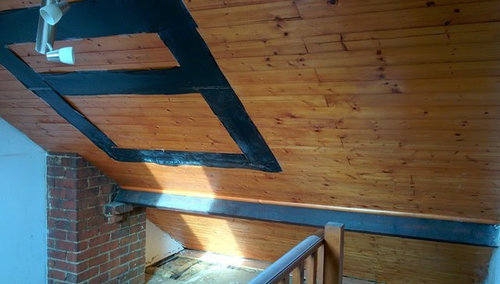
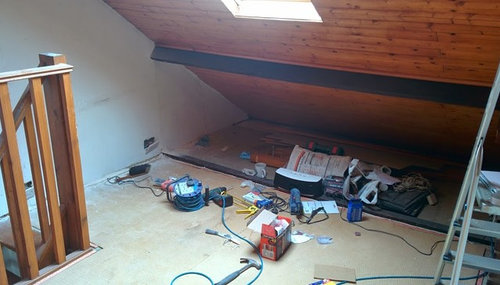
I am currently converting my attic into a better space to use, probably office. I realise this is not to building regs and wasn't beforehand either. The dilemma I have is with regards to how to open up the side of the roof with windows, behind there is a stunning view of the city! the side with the single window already will stay as is.
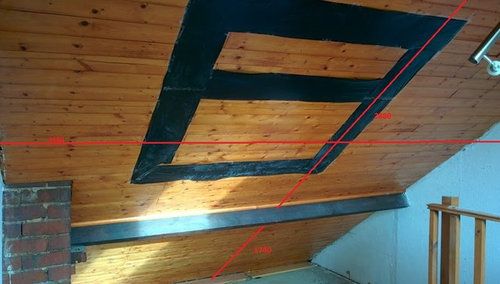
Marked out in black bags! is a roof window in the largest standard size they do H980 x W1400 (rectangular), above the lower box you can see a more square shape window measuring H1340 x W1400.
Initially I thought of installing just the one large window, since marking it out... it doesn't seem big enough? then have seen some designs with multiple....
The width of the roof area is 3180 (wall to wall) and the height from the Purlin (dark brown support in the centre) to the roof Ridge (top of building) is 2360, from the Purlin to floor 1740.
I already have plans to re-plaster the walls, paint the wood cladding in some sort of white paint, fit LED down lights & re carpet.
Thank you all for your help and suggestions.
Dale









OnePlan
Related Discussions
Attic room
Q
Early stages of designing attic play room
Q
soft “clean” grey for north facing attic /loft bedroom
Q
Layout and ideas for awkward attic office
Q