

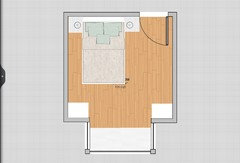
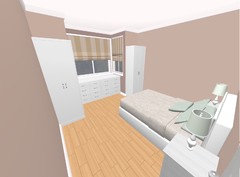
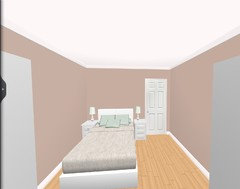
Small Bedroom Layout
11 years ago
Featured Answer
Sort by:Oldest
Comments (8)
 11 years ago
 PRO11 years ago
Related Discussions
House layout with extension. 4 or 5 bedrooms?
Comments (27)Nice ideas Jonathan, and its great that you have spent time on this thread but in many ways you have resolved the issue by adding an extra box to the side and even more space onto the job (and about another £40k!) 1.I think it dubious that the planner would allow you to extend to both boundaries - I think you have already done well to get the size of extension you already have. 2. this also creates a penisular kitchen which brings us back to a further kitchen island design issue/conversation 3. if for no other reason but property value you would add a door into the utility or kitchen from the garage 4. I think you would need to potentially bring the front door forward to get the 'space' in the hallway but the centralised entrance gives you much better options for canopies/overhanging leaning to roof/lighting etc.. 5. you could potentially grab back the space under the stairs to the family room at the rear as this (and the front reception room both struggle for width) 6.In terms of the first floor layout you would be better served using the bathroom in the top left as the main bathroom for the house and take back the far right bathroom for the bedroom over the garage (also take back all of that nasty corridor that runs the width of the extension and bring the bedroom door adjacent to the neighbouring bedroom (then utilise the excessive corridor width to add wardrobes to the bedroom) 6.The airing cupboard appears to be about 1.2-1.5m deep which is probably a bit OTT 7.remember that there is still more storage space to be had over the stairs. 8. if the option is available in teh roof it might be nice to be able to add a rooflight to bring some natural light into the central enclose hall/landing space. I personally would say your 'slight tweaks on earlier plan' alternatives were better in terms of effective use and maximising space - the stairs would need to be fully worked out to maximise the remaining spaces and the hallway could be revised. Overall all thought great effort. G...See MoreBedroom layout help
Comments (7)How about putting the bed in the middle of the room. Use the chest as a side table as you are short for space. Put the chest on the side of the window and keep the cupboard where it is. I think that would help with space. Then you can get rid of that small round table. Put a lamp on the chest Hope that helps Cigal Kaplan Interiors...See MoreBathroom/Bedroom layout dilemma
Comments (6)Hi Rhian Foley Having looked at your layout as you have sketched, a big bathroom is good as bathrooms and kitchens are the items that make a house. The only thing I would try to change is the en-suite in the master bedroom, possible long and thin if possible and along the party wall near the stair. Hope this helps. p.s. I almost bought a house with that layout and was thinking of doing a similar extension....See MoreLayout for a downstairs bedroom and bathroom for my elderly mum
Comments (11)The current utility does seem perfect for a shower room, if you can utilise the rear of the garage for your own utility and WC i would remove the current shower room and give your mum more room. The small WC could be a small kitchenette once insulated to give your mum privacy and independence for longer. strategically placed furniture could help with mobility. If there is enough wall space on the kitchen wall for a bed i would erect a wall for privacy from the kitchen and for a door to open against. if budget allows i would have a door at the end overlooking her own small patio...See More- 11 years agolast modified: 11 years ago
- 11 years ago
- 11 years ago
- 11 years ago







minnie101