Houzz Logo Print
rustamillo

Help with a layot!

11 years ago
Dear Houzzers,

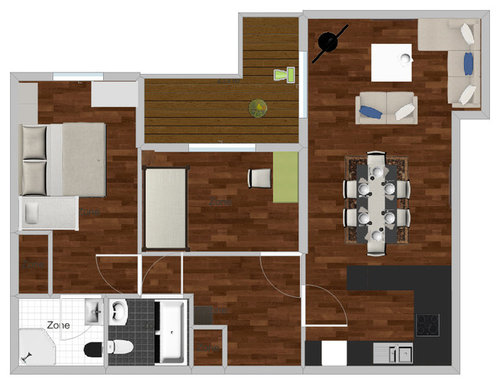
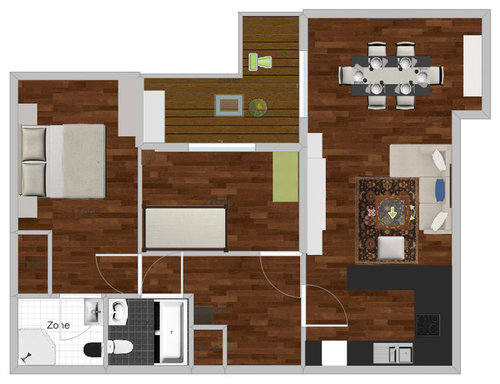
We just moved in to our new flat and started to plan major refurbishement. We atruggling now with the layout of the living room (it's north-west facing, so quite dark). In particular, we not sure about the dinging area. I attach two alternatives layouts we are considering now.

Would appreciate your suggestions on furniture and other aspects.

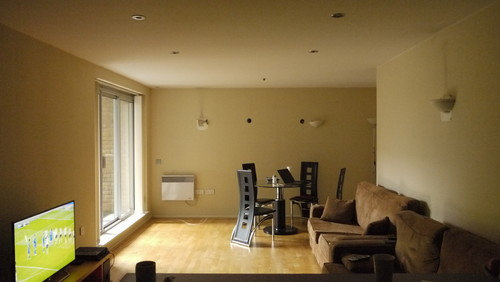
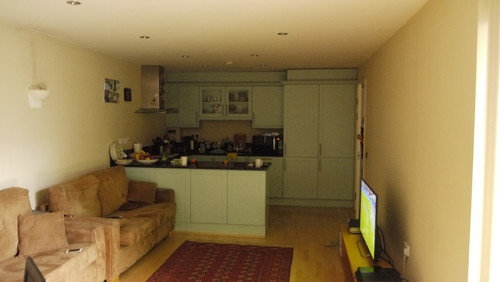
Also I am attaching couple of real pictures of the living room.

Many many thanks in advance!

Comments (6)

  • 11 years ago
    Plan 1 (1st picture) Dining table is near kitchen.
  • 11 years ago
    Take the bedroom closest to the living room and make that the new living room. Close off where you have the couches and make that the bedroom instead. That way, you have an L-shaped living space where you will not have to walk through the kitchen to get to the living room (practical when having guests over).

    You can also open up the wall between the new livingroom and dining room if you want an open floor plan


    terrace bedroom

    bedroom livingroom dining area

    bathrooms entry kitchen


    Hope this helps.

    Anee (using my husband´s houzz)
  • 11 years ago
    Hi, our flat is almost exactly the same layout as yours, and I really dislike where the kitchen is (the dark corner with no natural light). We are currently using plan 1, and believe that's the best I can make of it. However, if I could I would move the kitchen to the window side and dining table in front of window, and sitting area in the darker side, not ideal but could create a cosy feeling. But moving the kitchen would be too big of a job.
    rustamillo thanked lulu_once_upon_a_time
  • 11 years ago
    last modified: 11 years ago
    Thanks, everyone!!!!

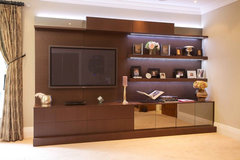
    One problem that we have with Plan is is that it negates certain opportunities for storage wall units. With Plan 2 we wanted to put a TV/Media wall (like on of the pictures attached ([houzz=
    Virginia Water Fumed Oak Media Cabinet / Unit · More Info
    ])
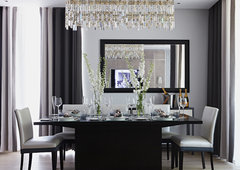
    While the dinner table at the end gives space for a cupboard/wall shelves at the corner opposite to the window top side and a mirror on the wall to reflect the light ([houzz=
    Sovereign Court · More Info
    ]).

    What do you think?
  • 11 years ago
    Can you not have a media unit on the short wall opposite the kitchen? Have one sofa opposite the tv and one in the alcove? You would then see the back of the sofa as you're looking from the kitchen so either get a sofa that looks nice at the back or dress it with a console table and lamps etc. I'd switch the dining table round so it's horizontal to the room to give more space
    rustamillo thanked minnie101