

Beams
11 years ago
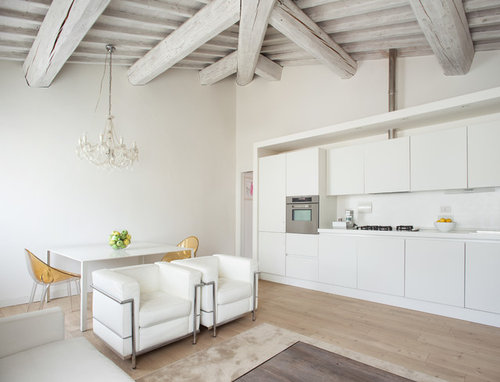
Featured Answer
Sort by:Oldest
Comments (8)
- 11 years ago
Related Discussions
How old is this Reclaimed Beam?
Comments (34)This beautiful wood belongs to one of our favourite lines. These genuine antique boards are at times up to 300 years old. Sourced from barns, country homes and manors in France. This wood was sanded and oiled (Air Dried Hard Wax Oil). https://www.reclaimedflooringco.com/product/antique-reclaimed-french-oak-planks-sanded-clean/ The use of secret nails made this a difficult guess. However, many of you were really close. We hope you enjoyed playing with us. =)...See MoreBeams!?
Comments (6)Hello Irina, wooden beams is a nice ceiling feature in the house or apartment as in your case. Just recently I had a project with wooden beams installation and there is no specific procedure, you just need a good contactor to do it for you. I'm agree with Man About The House - The DIY & Odd Job Handyman that you will need to consider your ceiling height because visually featuring beams bring ceiling down big time but again you can go for less bulky beam size. As for price - it will depend on what type of wood will you use. Basically, you don't have to go for solid wooden slabs. To bring price down, you can go for DIY option leaving beams hallow inside (check picture). After installation you can paint or stain it, up to your taste. Good luck! Alena C...See MoreFaux, dark, dated beams replaced with sympathetic beautiful oak beams!
Comments (3)These tie in so well with the beautiful original beams, what an improvement!...See MoreRoof Lantern - Steel Beams and Goal Post Needed?
Comments (4)Best to ask your structural engineer if there is a way to support this in timber rather than steel. They can do the calcs for you. Ask them too how much the door would need to reduce to create sufficient brickwork to rest on, and if there are any other options. If its just a case of reducing the width to each side by about 150mm of brickwork and that saves you the whole steel across the top of the back wall then potentially that would be a compromise that's worth doing to protect your budget. Only you can decide what compromises are worth making. The only person able to check the calcs and put forward an alternative are your structural engineer along with your architect. They should be coordinating the design between them and explaining your options so that you can make an informed decision. If they're not able to do that then change them. If you're working with professionals and still find yourself seeking the advice of strangers on the internet then they are not doing their job well enough and you don't have to stick with them....See More PRO11 years ago
 11 years ago
- PRO11 years ago
- 11 years ago
- PRO11 years ago
- 11 years ago





Francesco Pierazzi Architects