

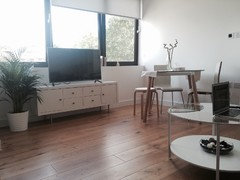
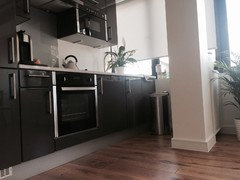
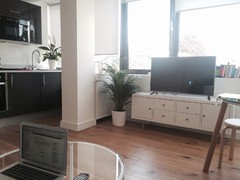
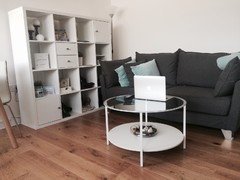
Living/Dining space layout
11 years ago
Featured Answer
Sort by:Oldest
Comments (20)
Related Discussions
How to get kitchen/dining/living space with remodelling/extension?
Comments (5)To me it sounds like you will move as you don’t love the house (this was us a year ago- our home ticked every box but I just didn’t love it. We ended up moving). If you are considering moving then personally I would leave the layout as it is and save your money for your next house. If you are planning on making it your long term home then I’d do a side extension to really maximise its potential. Maybe talk to an estate agent about what would add value to help you development decide?...See MoreLiving room / Dining layout dilema. Please help
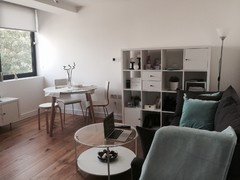
Comments (20)Hi, Thank you for the photos, now I have a better understanding of the whole area. Yes, the sofa looks better after turning it around, but if you`re planning to buy a new one (or loveseats), it would be better to think about some modular sofas. They are easy to move in a space and you can match different sizes and colours as well. What do you mean with the option “c) separate the nook area with 3 white wood panels hanging from the beam”? Sorry, but it was clear to me. Regarding the TV nook I was thinking about the option to leave the TV and the cabinet where they are and use the walkthrough path between the column and the half wall as a storage place (see photo). You can place there a shelving system, which can be used from the dining area as well. You mentioned that you don`t like bumping into the sofa after entering the room. What about to create a small hallway and use some room dividers to make it cosy entrance, where you can sit down to take off your shoes and leave the keys and bags on a side table? The room divider should be something massive (wood or metal), but also something transparent to avoid creating dark corners. The playing nook can be placed in the corner next to the seating area (adding extra lounge chair optionally) and the home office on the other side of the dining area . Now I hope that you have enough inspirations and options to think about. Good luck and enjoy your new layout! Regards, Mariann...See MoreLayout ideas needed for inverted L-shape living/dining space
Comments (2)Hi Rinked, Thank you for the inspiration! I was thinking of putting the sofa where the tv is but it i think your idea works and flows better. Much appreciated :)...See MoreKitchen/living/dining LShape layout advice
Comments (3)Hiya, it's fun making spaces work for you and your family. Personally, I would not have a TV in here (at least not for keen watching) and instead of making a mini room from having the sofa back to the room, put the sofa against the wall, facing into the room. This will immediately create the social feel and also free up a huge amount of space. In the kitchen, the peninsula sounds like it's creating the problem for the dining table and so I love your banquette idea but go big and remove the peninsula, connecting the banquette to the kitchen units. It will make the room seem connected and again open the space up. Do you really need that much seating so close together or will this mean that the table becomes almost a kitchen island where you can cook on? Good luck Emily...See More- 11 years ago
- 11 years ago
- 11 years ago
 11 years ago
- 11 years ago
- 11 years ago
- 11 years ago
- 11 years ago
- 11 years ago
- 11 years ago
- 11 years ago
- 11 years ago
- 11 years ago
- 11 years ago
- 11 years ago








Si Xian