

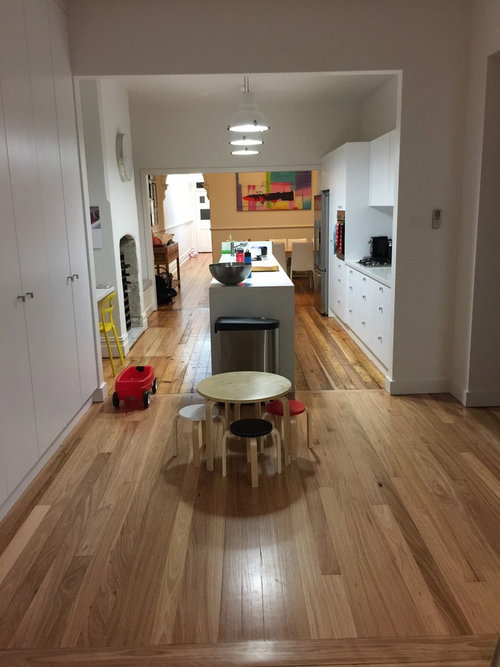
Kitchen bench extension
11 years ago
Featured Answer
Sort by:Oldest
Comments (8)
 PRO11 years ago
Related Discussions
Kitchen/diner/living extension layout
Comments (12)I agree with a lot of what has been said above. We are about to extend our kitchen/diner and have a very small utility room which currently houses a washer, dryer and standalone fridge/freezer (as well as four doors leading off to the kitchen, WC, outside and garage). There is no sink in the utility but we have an integrated fridge in the kitchen. A few thoughts: - Are you sure that you want to place the dishwasher in the utility room? We have plumbing for a dishwasher in the utility but don't own one. When we extend we plan to put the dishwasher as close as possible to the sink as I can't envisage carrying dirty plates etc through to a separate room (and then back again when they are clean). We lived in a new build years ago and the dishwasher was not in the utility; I don't remember noise being an issue. - My brother has engineered oak flooring and oak worktops (separated by white Ikea high gloss units) and it looks good. I would rather have tiles in a utility but am probably biased after experiencing a couple of washing machine leaks. - Have you considered stacking your washer and dryer? We plan to do so as space is so tight in the utility. If you want to maximise utility space I recommend reading George Clarke's 'The Home Bible'. It has a section dedicated to utility room layouts. - Although we plan to have an integrated fridge-freezer in our extension, it currently doesn't bother us to get freezer items from the utility (it would for fridge items). - I agree with bookworm987's suggestion for a new (narrower) dining table and bench seating on one side. From personal experience I can recommend extending dining tables; we have a 90 x 180 cm table which is ideal for everyday use but extends by 45 cm each end to fit family when they visit....See MoreSingle Storey Extension to Kitchen - Layout Help
Comments (5)I think if you have a 1m wide table and allow a metre each side to pull out chairs you are left with 1.6m of room width which in my opinion is insufficient for a full living area. So I offer an alternative...See MoreKitchen extension or no extension?
Comments (1)Hi, Sometimes constraints are not real. Please reconsider each of your perceived constraints in turn. For example if a window cill is too low to put a kitchen counter in from of it. Then consider actually putting the kitchen unit in that place, but have a step down beyond the counter with a decorative backing board (seen from outside). Likewise reconsider each and every space in your home as the possible location for the kitchen... best wishes...See MoreKitchen extension with whole new kitchen - advice on layout?!
Comments (7)@kazzh Adding a wall as suggested by HU won't allow for the intention of an open plan with the living room as and adding a wall by the current opening will remove a lot of afternoon light from the living room. Adding the laundry to the pantry is certainly possible, it's an idea that has been considered, but we didn't know a) how possible it was to create a new waste pipe and where to run to, possibly the bathroom next door. b) how to position the pantry area to consider a reduced length of waste pipe to avoid a mass of disruption of other units ie cutting holes in them. Moving the patio door isn't impossible, as we can just brick up the current and add a window, then add a patio door to the extension. Thank you so much so far!...See More 11 years ago
 PRO11 years ago
 PRO11 years ago
- 11 years ago
- PRO11 years ago
- PRO11 years ago





Lawson Carpentry & Joinery