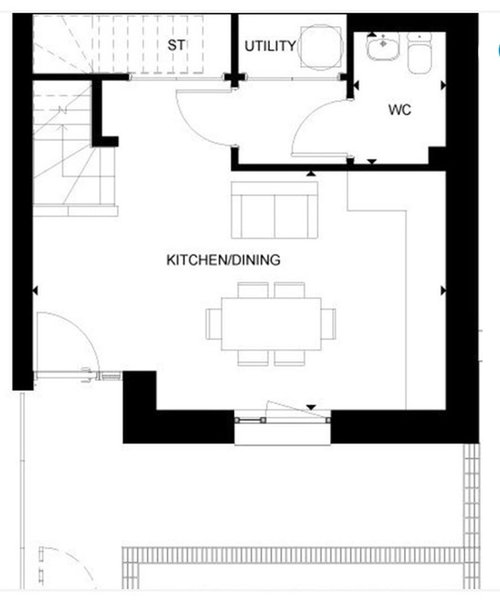
Could anyone please give an idea how to best design/ fit living room and dining room in this small open plan layout? Any input is greatly appreciated thanks :)
Using slightly taller sofa with legs ( retro ones work brilliantly ) with a coffee table that lifts into a dining table might work well in this instance . Giving you dual purpose use of space . How many people live here ? Might also be worth fitting a 'hidden kitchen ' in a straight run that can be closed off with folding or sliding doors to hide it...
Hi Mewlz, I agree with OnePlan, defining the zones is the key. If the kitchen has not be done yet I would consider too a hidden kitchen or a more 'living room' kitchen design. I have to say that IKEA is great for give you a flavour of a multifunction compact living, just browsing the images of the dressed open spaces will give you plenty of inspiration.
I attached a couple of option thinking to play with what's on your plan at the moment. If you do have an empty space (no kitchen or fittings) then we can really get more creative though.
The table for 6 seem a bit large for the size of the property. Keep all in proportion with the space when choosing furniture. However if you do need a large table you may want to consider a foldable one. There are also coffee table with fab engineering behind then can transform in a table ... http://resourcefurniture.com/product/cristallo/
Colours and furniture style, lighting and accessories will really play a big role into bring the all space together and defining the different zones.







Sort Our Stuff
Najeebah
Related Discussions
What colour should we paint our small, modern open plan kitchen living
Q
Need help with open plan kitchen dining/living space
Q
Help! Ideas on how to furnish an open plan kitchen living room?
Q
Help with open plan living room/kitchen layout
Q
OnePlan
User