

Room Layout ideas
11 years ago
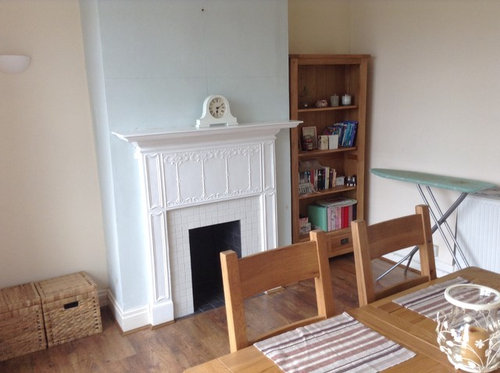
Just moved into a new house and confused about what to do with this room.
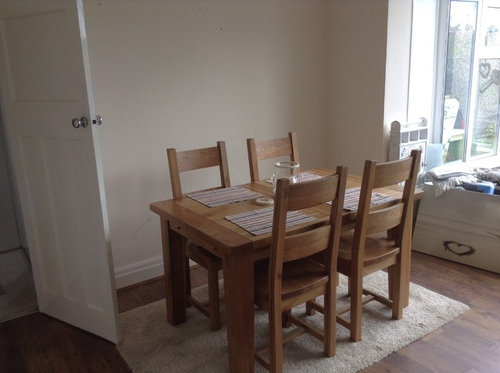
Initial idea was a dining room as we already have a lounge with sofas, however feel it's too big for just the dining table and would only be used on occasion.
We're expecting a baby so was wondering how I could make it into a dining room come sitting room come play room? (But not an obvious play room if that makes sense)
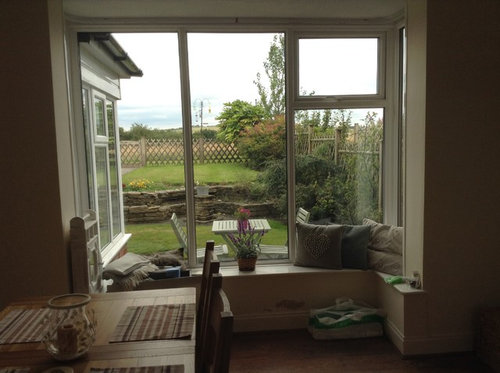
Was thinking of having a window seat/box built in, or possible putting chairs and a little side table in the bay? But then what do I do with the dining table and the rest of the space? Push it against the wall where it is now but then there is still a massive floor space left.
Ideally would like a seating area and then also a dining area for the rare occasion we use this table.
Will be decorating/carpeting etc in due course.
Ideas and inspiration welcome!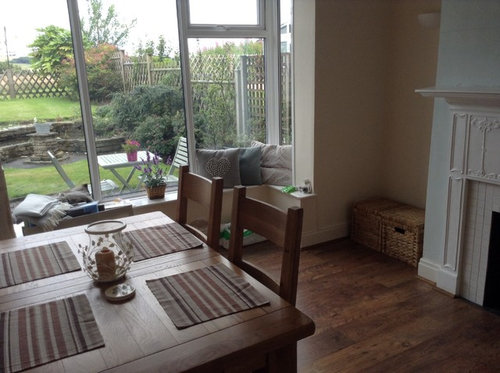
Initial idea was a dining room as we already have a lounge with sofas, however feel it's too big for just the dining table and would only be used on occasion.
We're expecting a baby so was wondering how I could make it into a dining room come sitting room come play room? (But not an obvious play room if that makes sense)
Was thinking of having a window seat/box built in, or possible putting chairs and a little side table in the bay? But then what do I do with the dining table and the rest of the space? Push it against the wall where it is now but then there is still a massive floor space left.
Ideally would like a seating area and then also a dining area for the rare occasion we use this table.
Will be decorating/carpeting etc in due course.
Ideas and inspiration welcome!
Sort by:Oldest
Comment (1)


minnie101
Related Discussions
L shaped living / dining room: layout ideas / blank canvass
Q
Victorian open plan living/dining room layout ideas please!!
Q
9’7 x 9’2 double room layout- ideas needed
Q
room layout ideas for extension
Q