Hi,
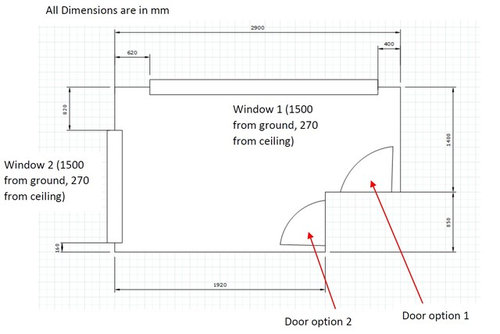
I want a vanity, toilet, shower and bathtub in the space shown in the attached image. Ideally the shower would be 1200 v 800 or larger and the tub would 1700 v 850 approx. The the long and narrow windows on both wall crates and issue when positioning the shower and vanity mirror.
I can have the entrance at door option 1 or 2.
Let me know if it possible to position all the items in the space shown and layout suggestions are welcome. I have thought of a few layouts, but I'd like to hear yours first.
Thanks for you help,
Tom







Roscoe Building Company Limited
Related Discussions
Bathroom layout advice please
Q
small bathroom layout help
Q
Bathroom layout advice
Q
Family bathroom layout
Q